Projects
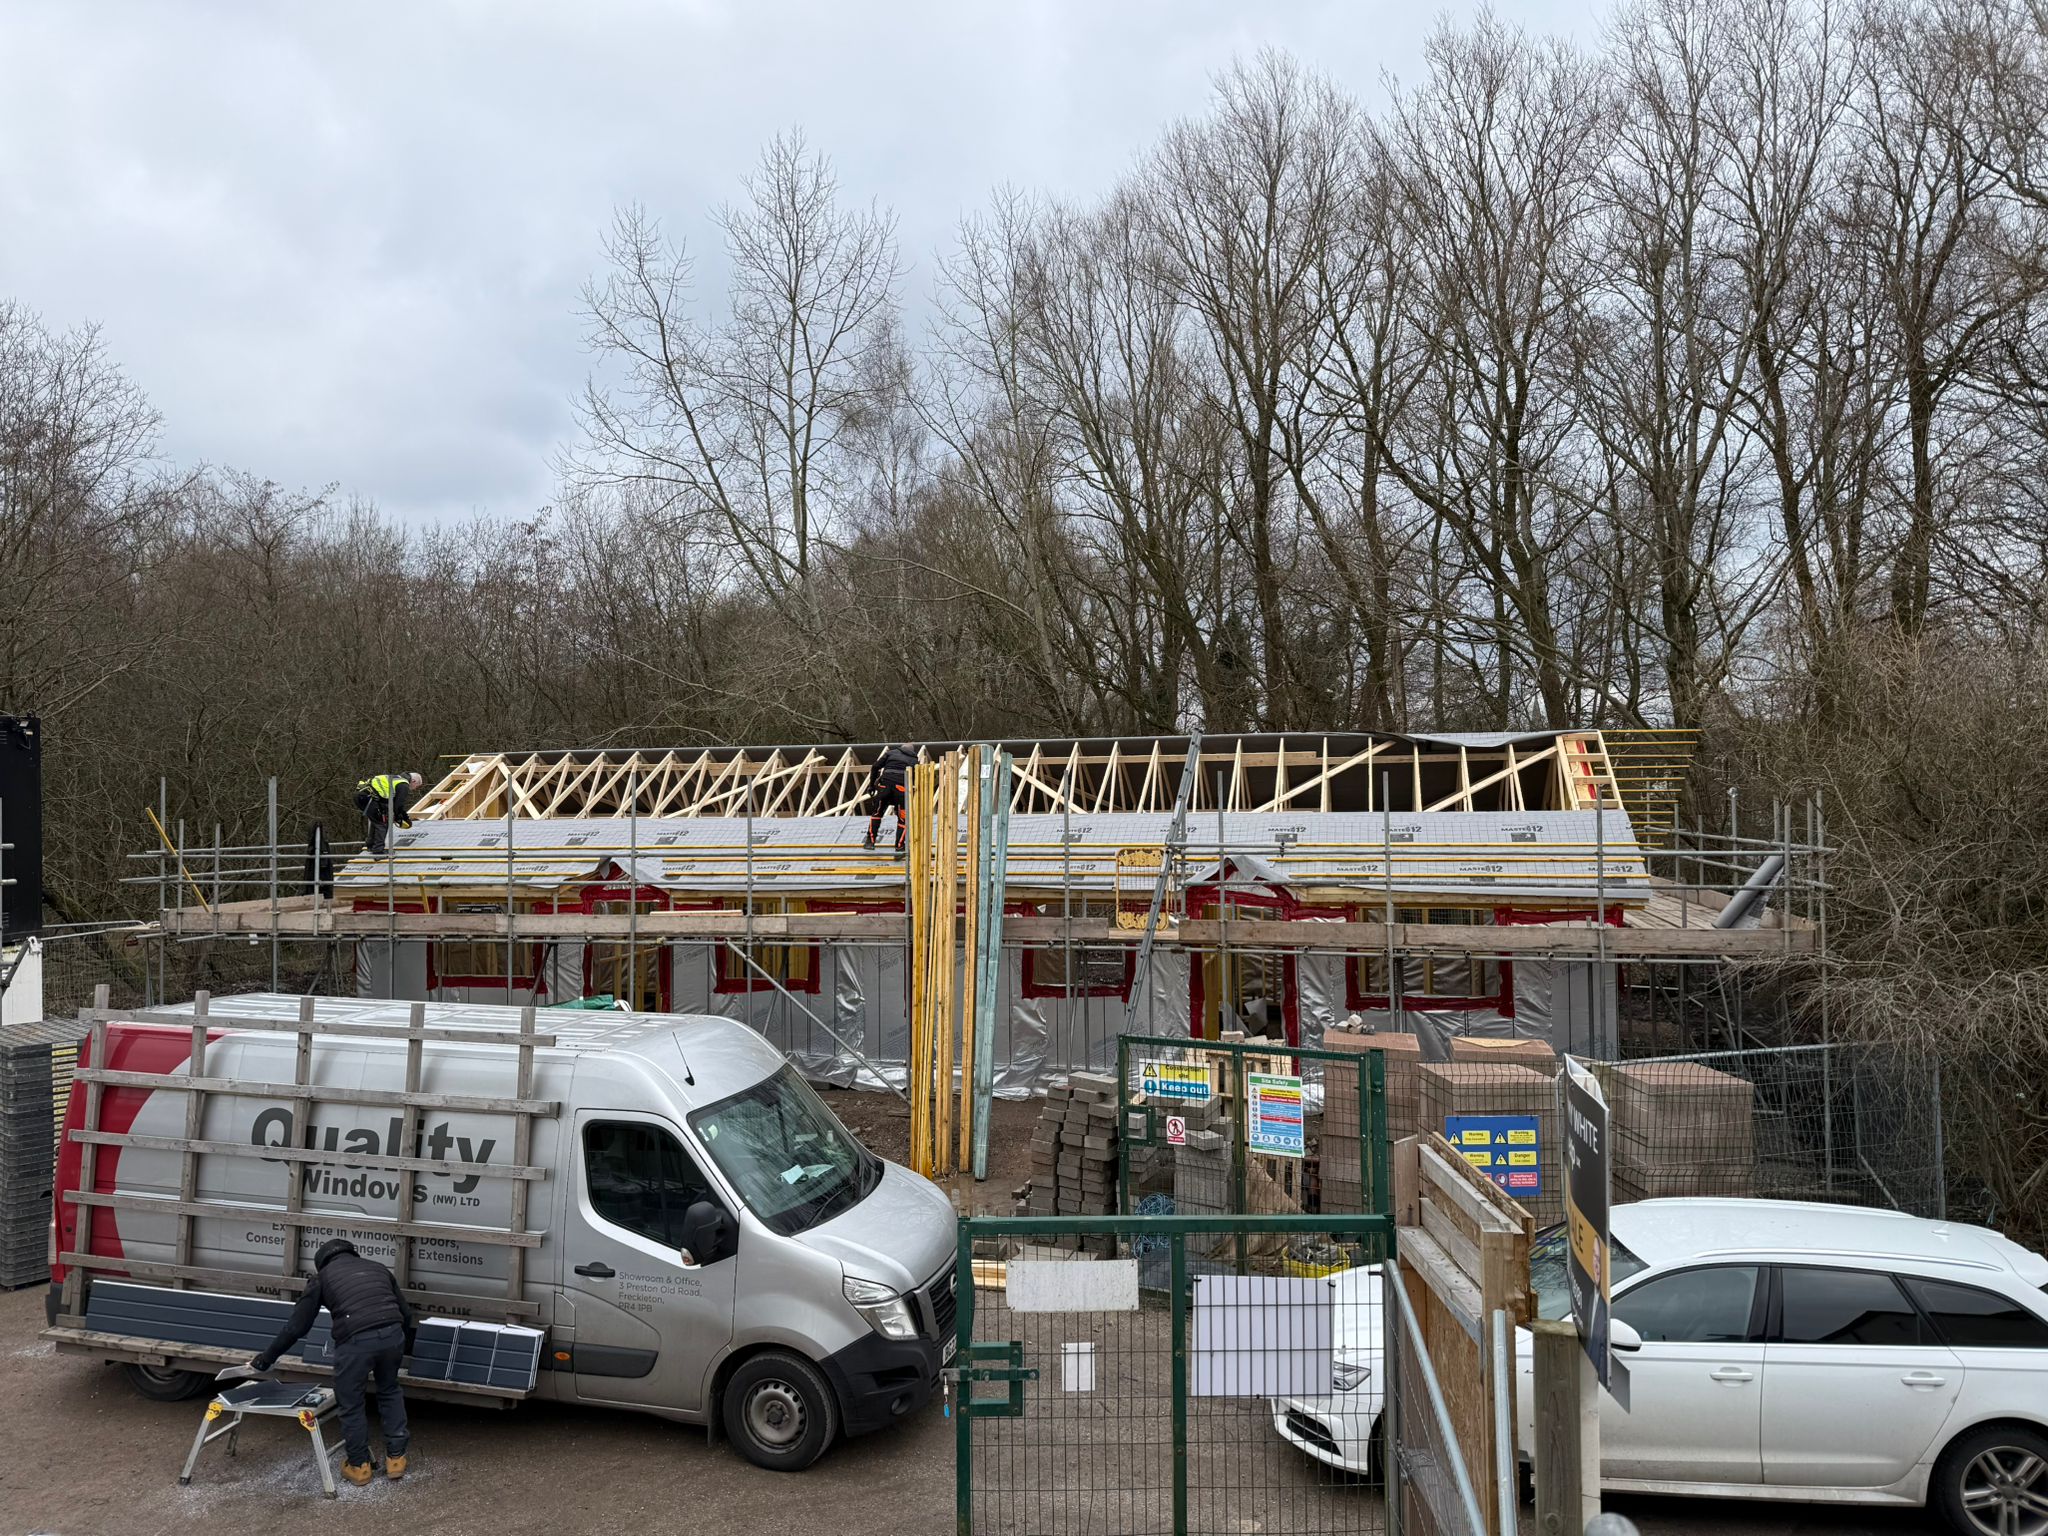
NEW This project involved the delivery of two pairs of semi-detached bungalows for an existing client seeking a high-performance, efficient housing solution. The brief prioritised speed of construction, consistent build quality, and strong thermal performance, while maintaining flexibility for external finishes and internal fit-out.
To meet these requirements, a Häuser fully engineered timber frame kit was selected, utilising the Option B2 external wall build-up with I-joist construction.
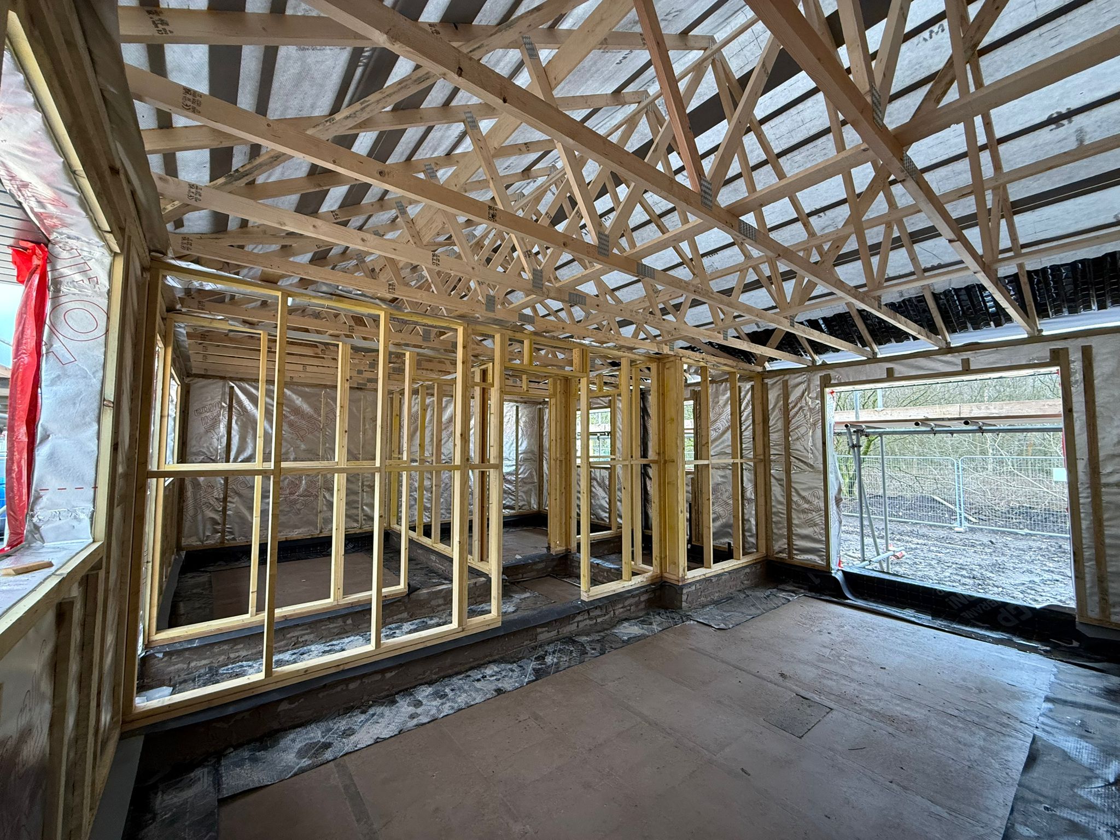
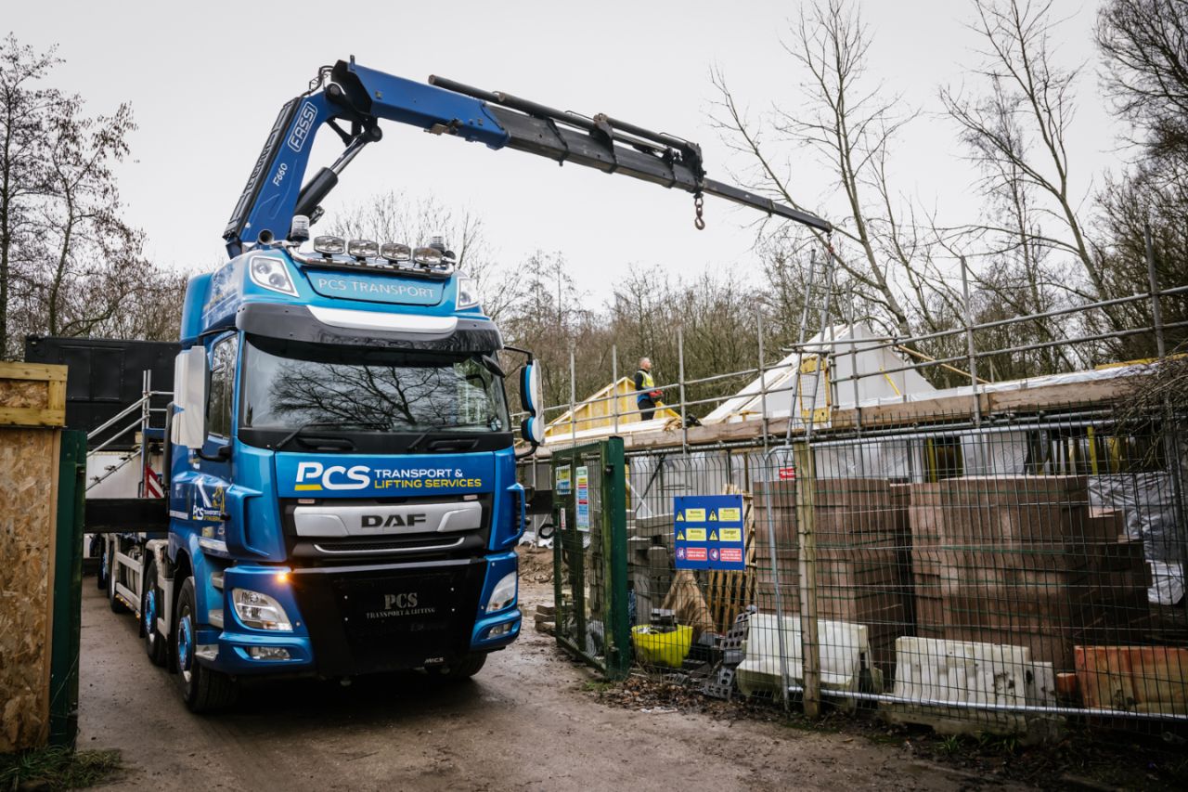
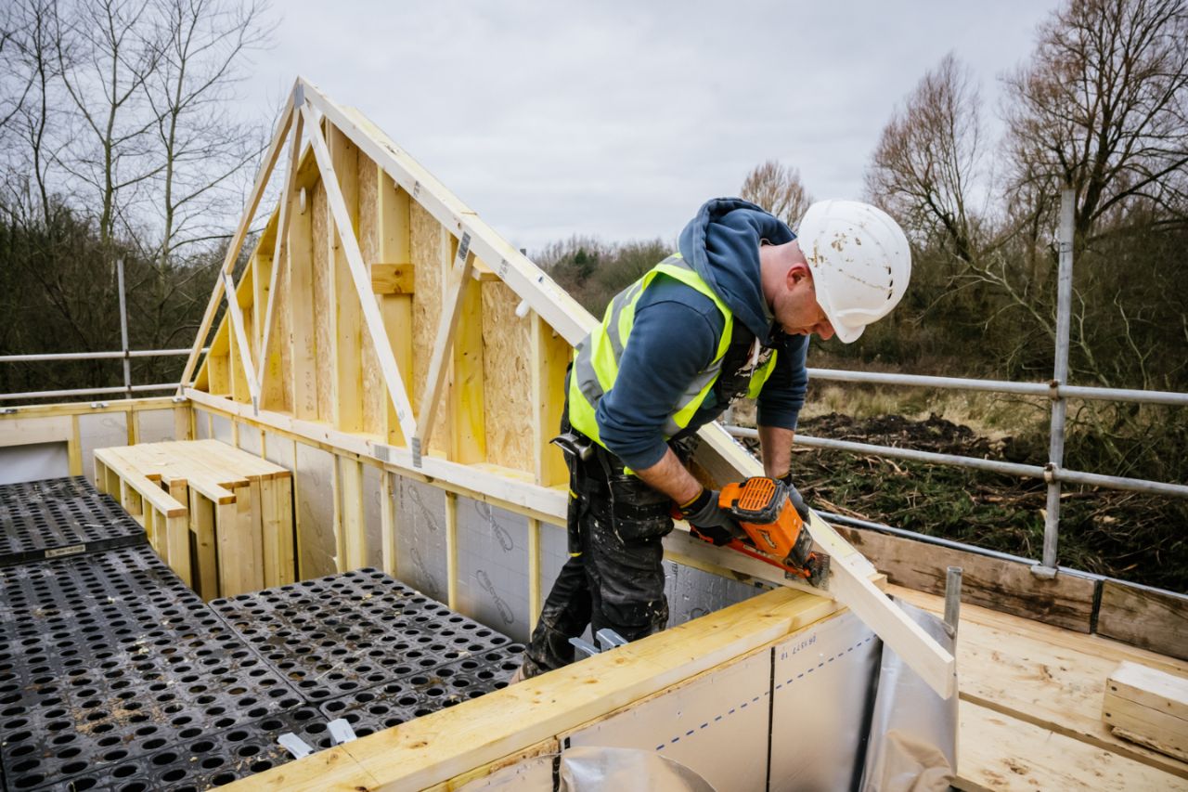
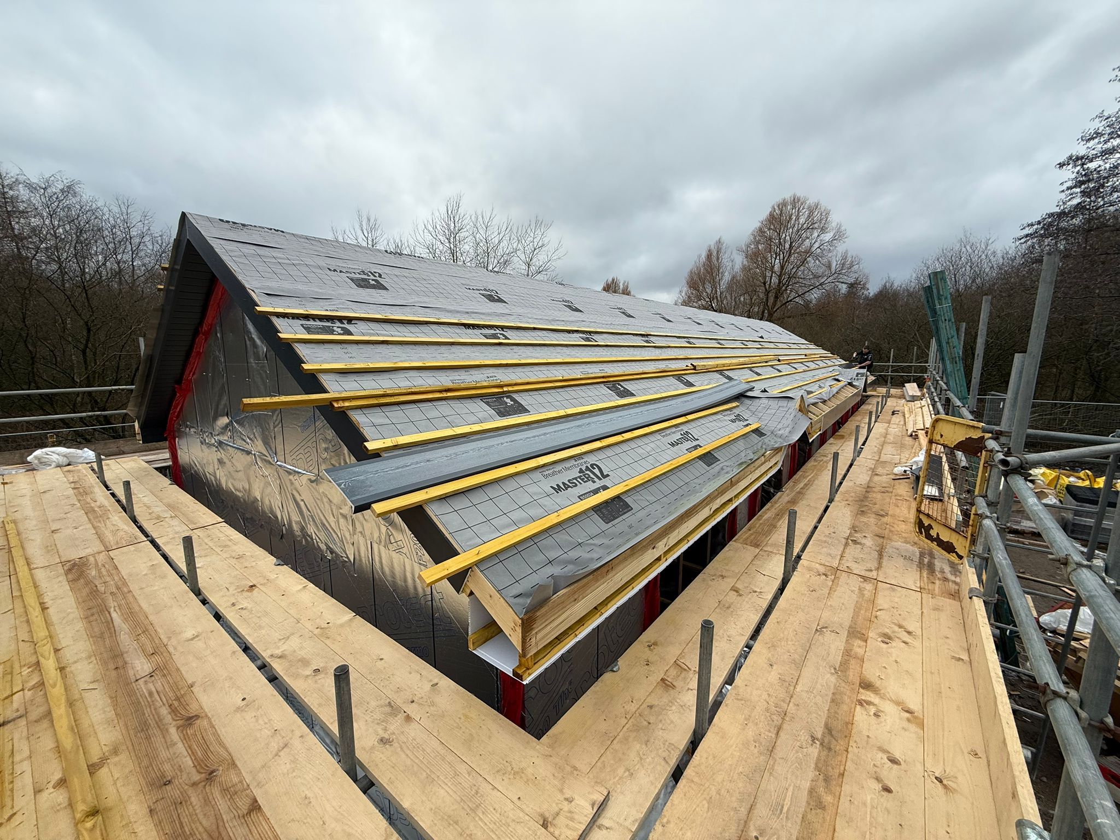
The Häuser Timber Frame package was designed, fabricated, supplied, and erected on site as a complete structural solution. The system incorporated:
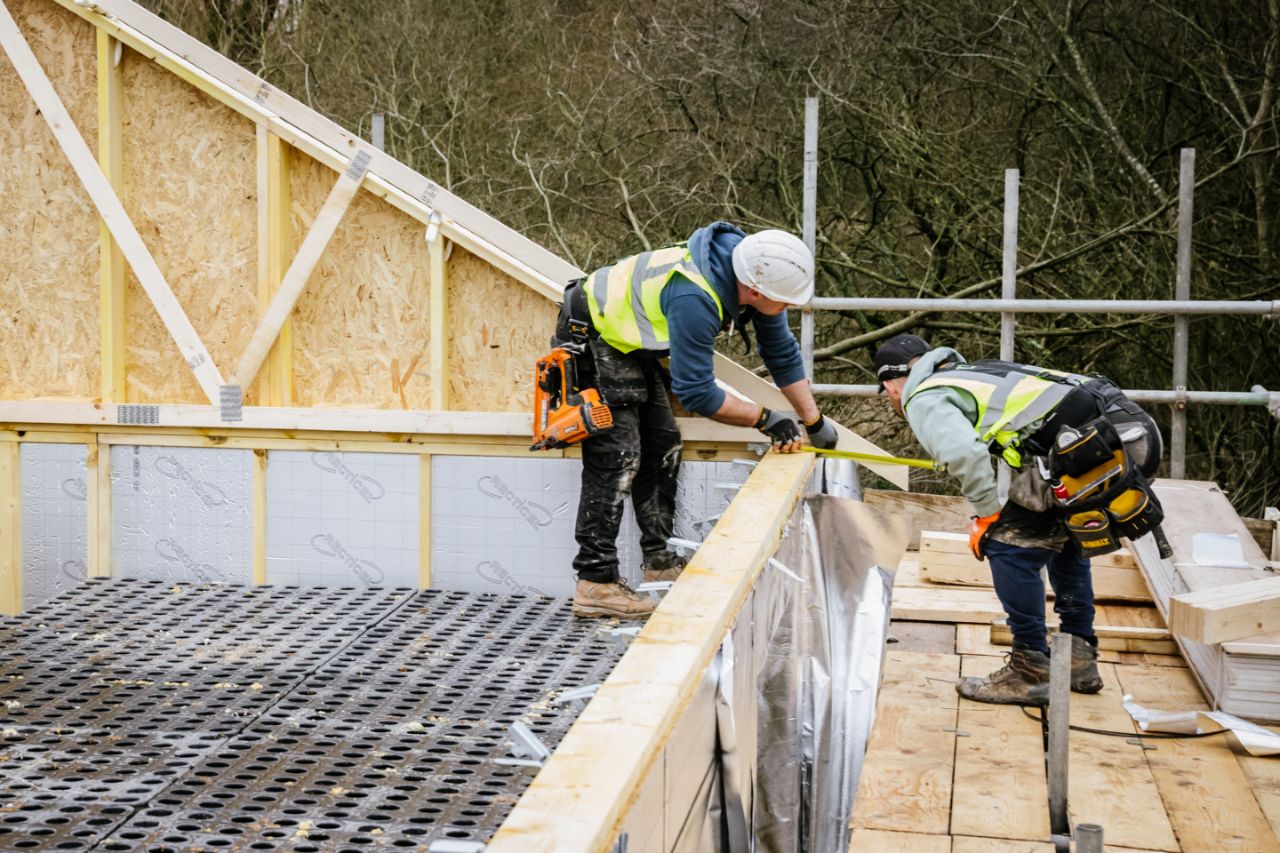
• I-joist floor and roof structures, providing structural efficiency and reduced material usage
• Pre-manufactured external wall panels, improving quality control and speed on site
The Option B2 wall build-up was chosen for its integrated approach to insulation and airtightness, making it particularly well suited to low-rise residential developments such as bungalows.
The external wall system achieved a U-value of 0.17 W/m²K, aligning with current energy efficiency expectations and providing a robust fabric-first solution.
Key components included:
• 120mm PIR insulation factory-fitted within the wall panels
• Thermal conductivity: 0.022 W/mK
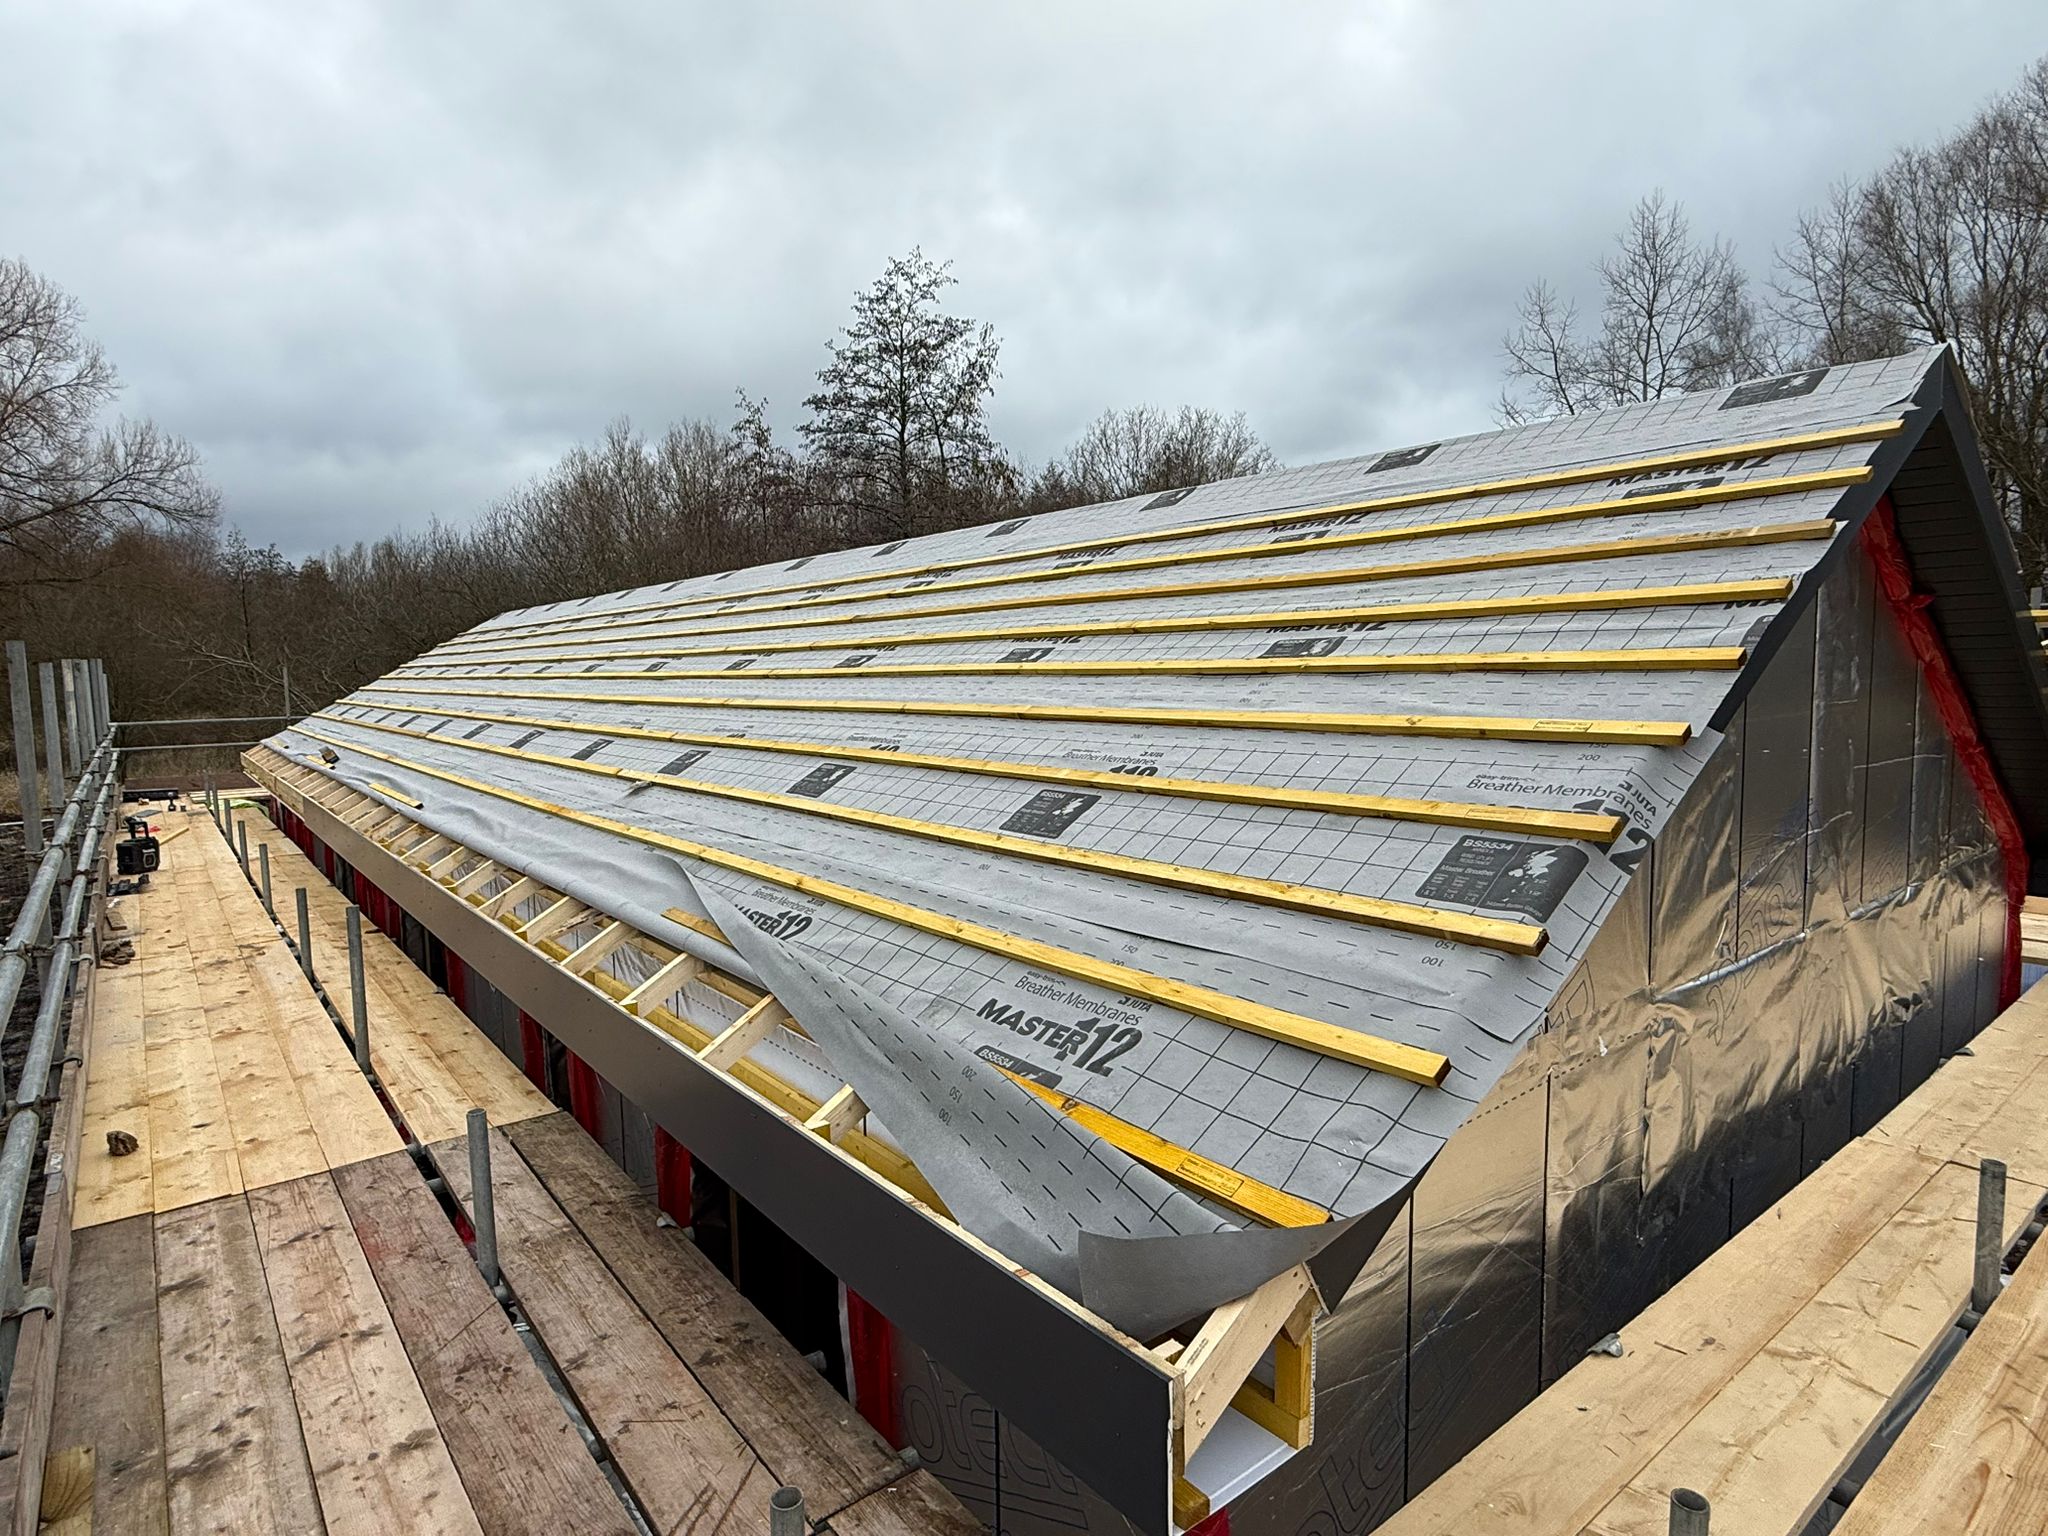
• Breather membrane integrated during off-site manufacture to enhance weather protection and thermal performance
• On-site installed foil vapour control layer (VCL) to support airtightness
• 25mm internal service battens, allowing services to be routed without compromising the VCL
• Plasterboard and external finishes applied by others to achieve the final wall specification in line with STA Pattern Book EW30-PIR-02 REI30
The use of Option B2 delivered several key advantages for the client:
• Reduced on-site labour, with insulation pre-installed in the wall panels
• Faster erection programme, supporting earlier weather-tightness
• Consistent thermal performance, achieved through factory-controlled manufacture
• Improved airtightness outcomes, supported by the VCL and service zone strategy
• Repeatability, making the solution ideal for multiple similar units across the site
The Häuser timber frame solution with Option B2 I-joist wall build-up successfully met the client’s objectives, delivering energy-efficient, high-quality homes with a streamlined construction process. The project demonstrates the suitability of pre-insulated timber frame systems for small-scale residential developments, especially where performance, speed, and reliability are key drivers.