Projects
Set in the heart of the Lancashire countryside, this exclusive development in Cockerham consists of just two bespoke properties—The Hazel and The Chestnut. Each house type has been thoughtfully designed for modern living, combining contemporary layouts with high-performance construction standards.
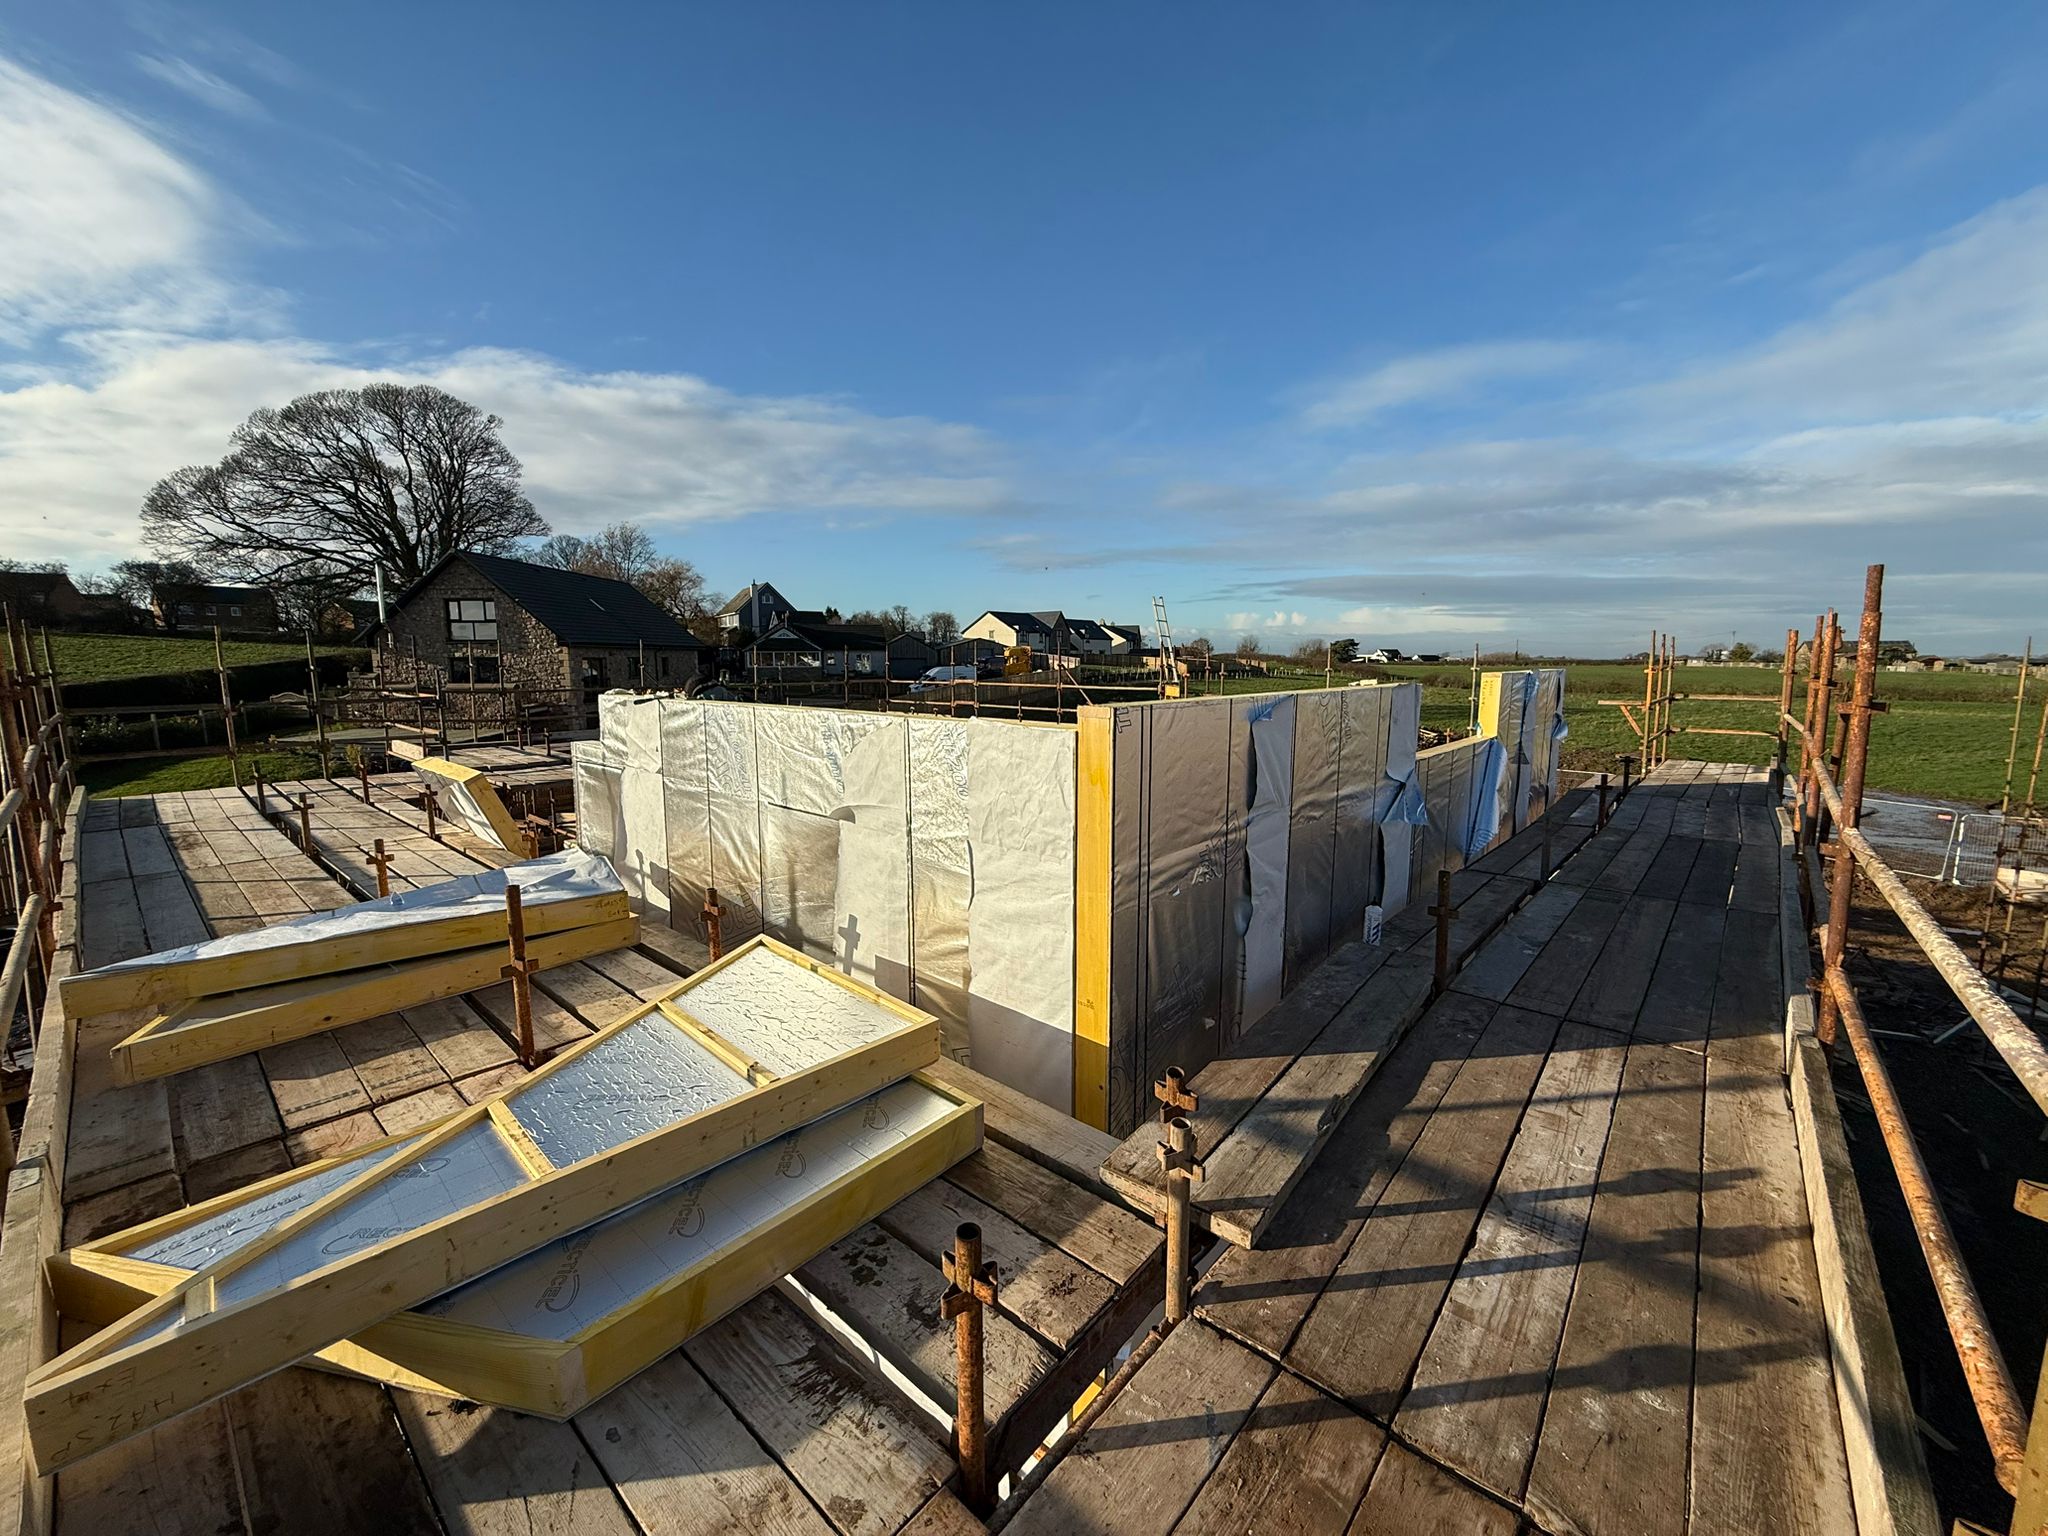
To deliver the project efficiently and to a consistently high standard, the developer partnered with Häuser Timber Frame, choosing the enhanced Option B2 timber frame system.
The Häuser sales and design team worked closely with the developer from the outset, refining the designs to create a precise and fully engineered timber frame proposal. Clear and proactive communication between both parties ensured that all structural, thermal, and erection requirements were resolved before manufacturing began.
This collaborative approach meant the frame moved seamlessly from design into production—with no delays or design-related rework.
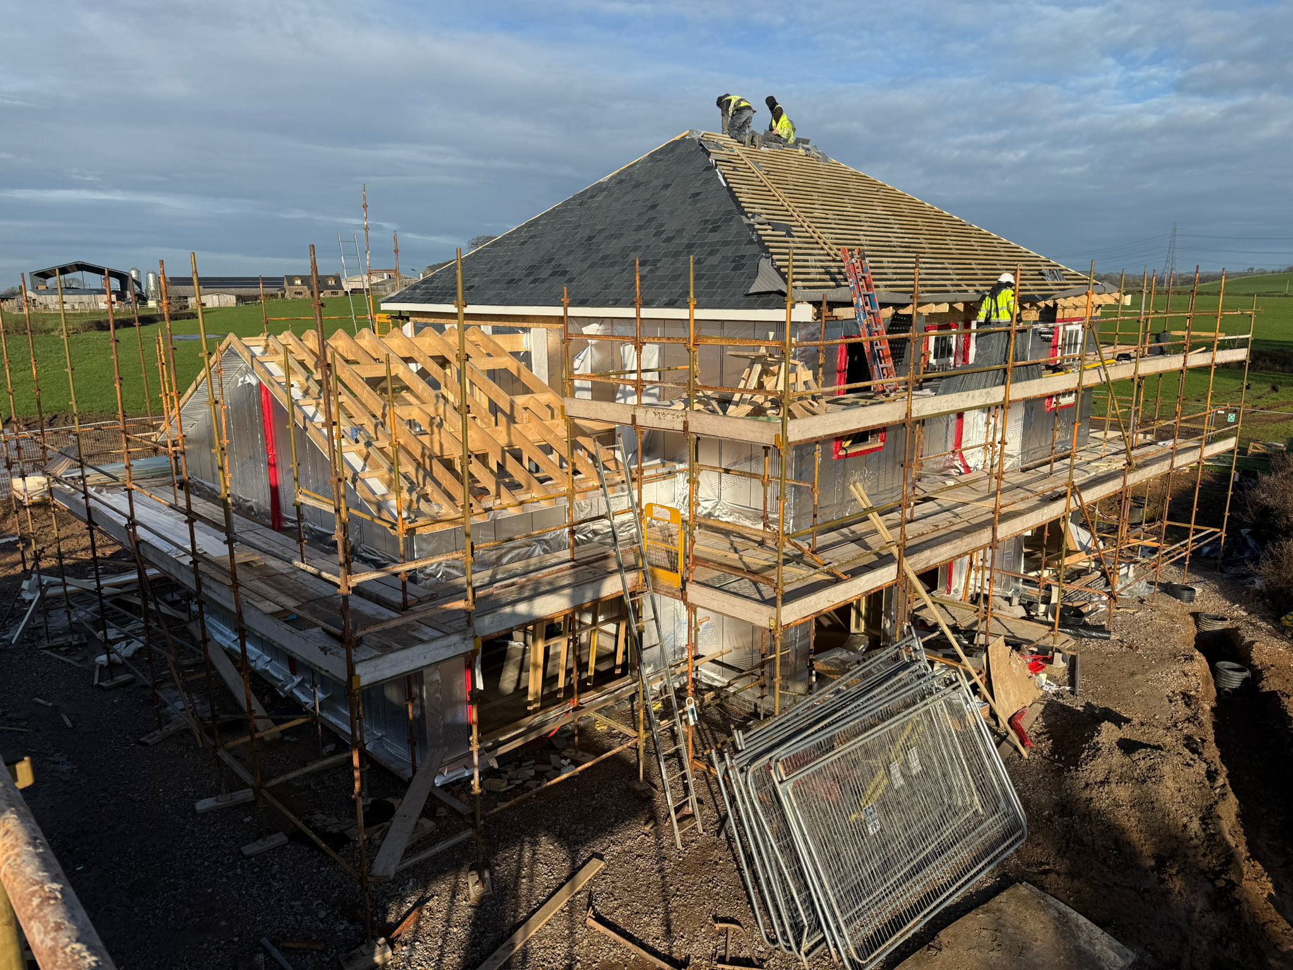
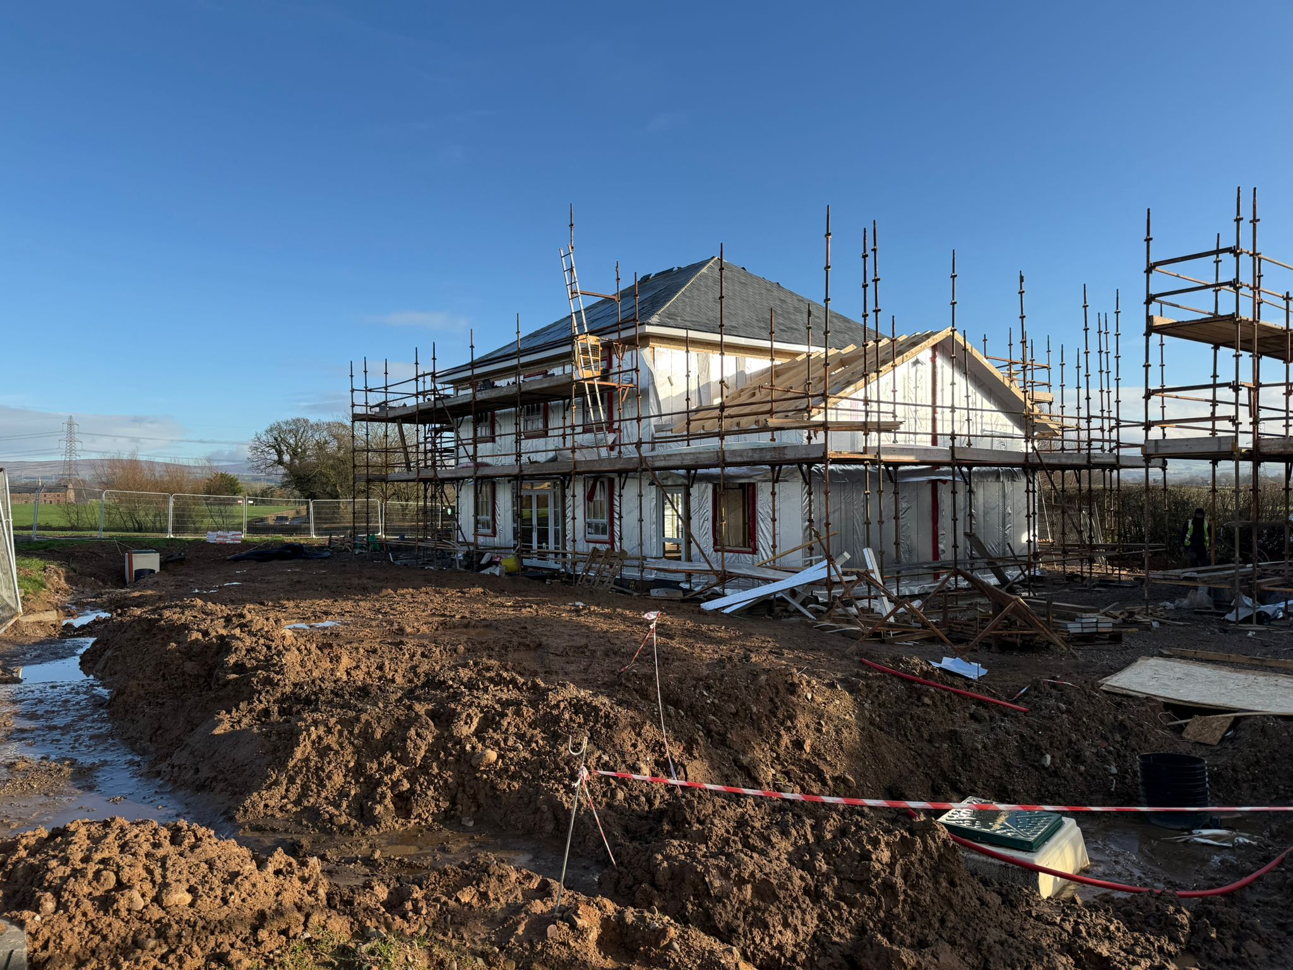
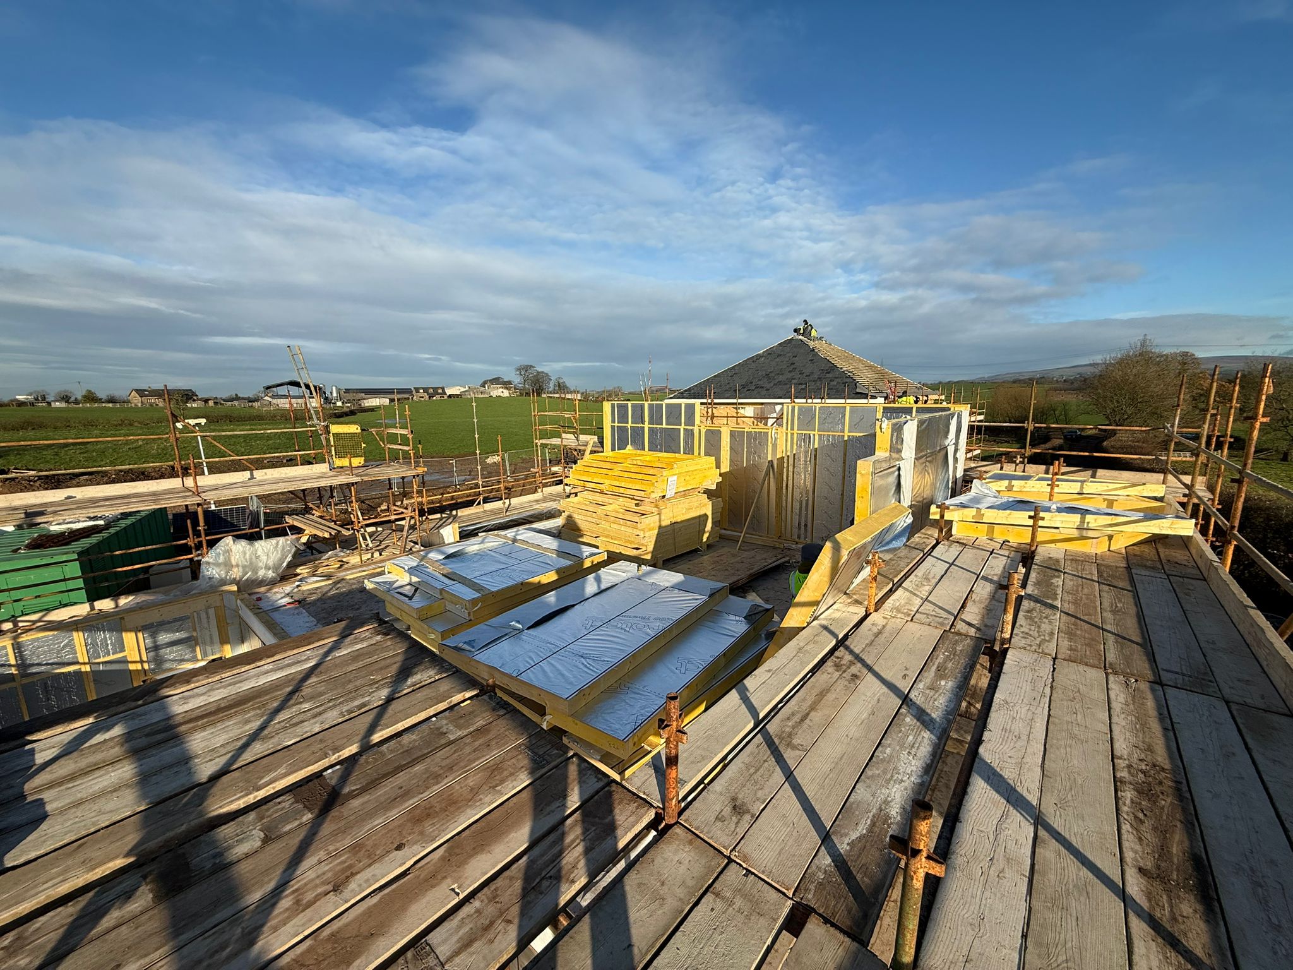
Thanks to the accuracy of the final design and coordination, the timber frame was manufactured, delivered, and erected quickly. The properties reached watertight stage earlier than expected, enabling smooth handover to follow-on trades and keeping the overall programme firmly on schedule.
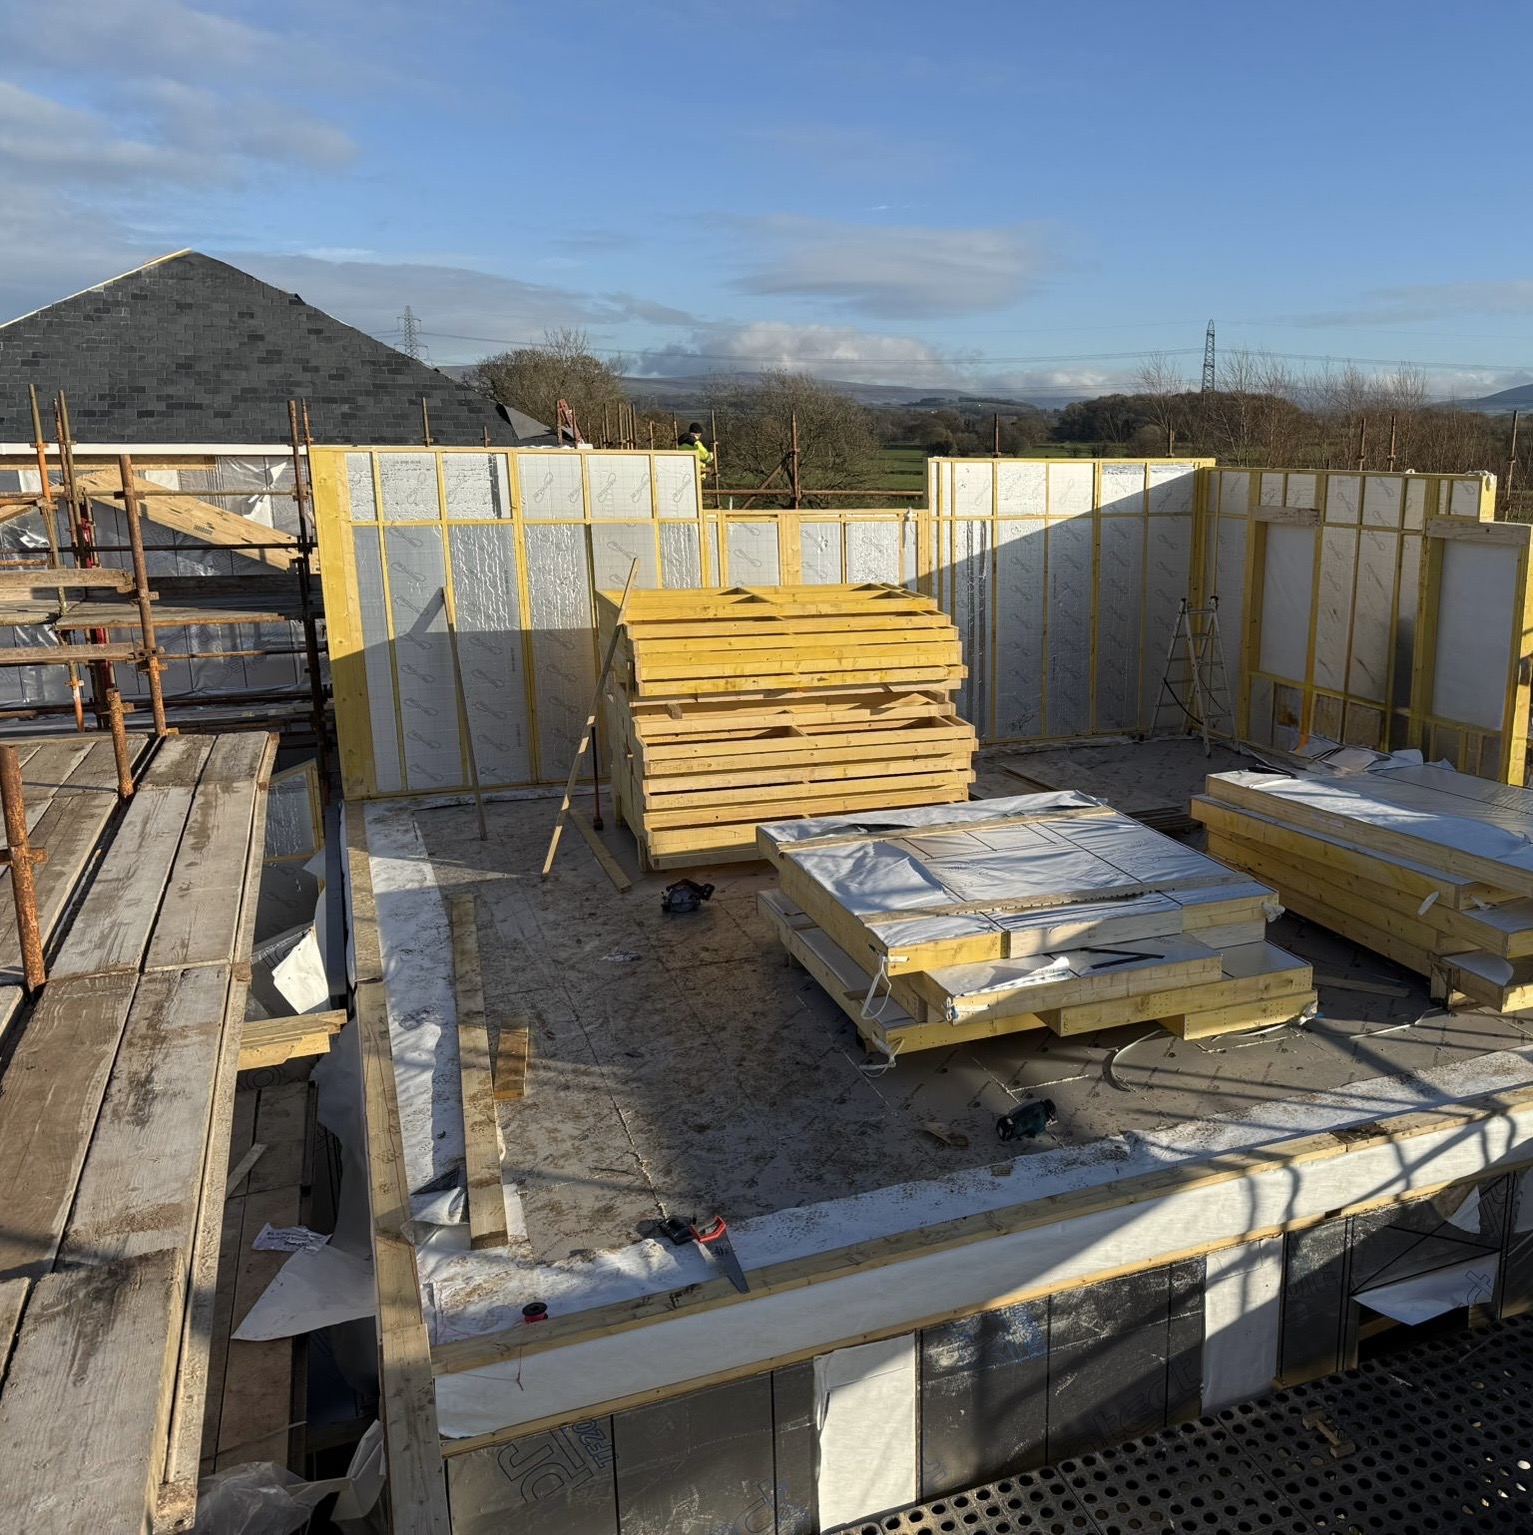
The developer selected Option B2, a fully engineered timber frame kit designed to reduce on-site workload and enhance thermal performance. The system included:
- External wall panels factory-fitted with
-
- 120mm PIR insulation (0.022 W/mK)
- Breather membrane
- I-joist or metal-web joist floor and roof structures
- On-site installation of:
- Foil vapour control layer (VCL)
- 25mm service battens for easy service runs and improved airtightness
Once erected, the structure was ready for plasterboard and external finishes, ultimately meeting STA Pattern Book wall type EW30-PIR-02 REI30. This prefabricated, insulation-integrated solution is designed for speed, efficiency, and consistent performance straight from the frame.
Choosing Option B2 delivered several significant benefits for the developer:
- Faster Build Programme
With insulation pre-installed and panels assembled in the factory, the on-site process was much quicker. The homes reached watertight stage rapidly, reducing weather-related risk and allowing internal trades to begin sooner.
- Reduced On-Site Labour
The pre-insulated wall panels meant fewer separate trades were needed to complete the envelope. This reduced site labour hours, simplified scheduling, and minimized reliance on hard-to-source specialist installers.
- Consistent Thermal Performance
Factory-fitted PIR insulation and membranes ensured uniform quality across the build—something difficult to achieve with traditional site-based insulation methods. This supports better airtightness, reduced thermal bridging, and improved long-term energy efficiency for the homeowner.
- Improved Airtightness and Build Quality
The combination of factory precision and on-site installation of the VCL and service battens created a reliable airtight envelope and simplified follow-on services installation.
- Predictable Costs & Fewer Delays
By reducing site variability, Option B2 minimized unexpected costs and rework. The controlled manufacturing environment, combined with faster erection, kept the project on budget and on programme.
- Smooth Handover to Follow-On Trades
Rapid erection and early weather-tightness improved site flow, giving internal trades earlier access and reducing downtime.
The Cockerham development showcases how the Häuser Option B2 Timber Frame System can add real value to a project—supporting faster build timelines, excellent performance, and consistent quality. By integrating insulation within the factory-built panels and reducing on-site labour, Option B2 allowed the builder to deliver premium homes efficiently while maintaining high construction standards.