Projects
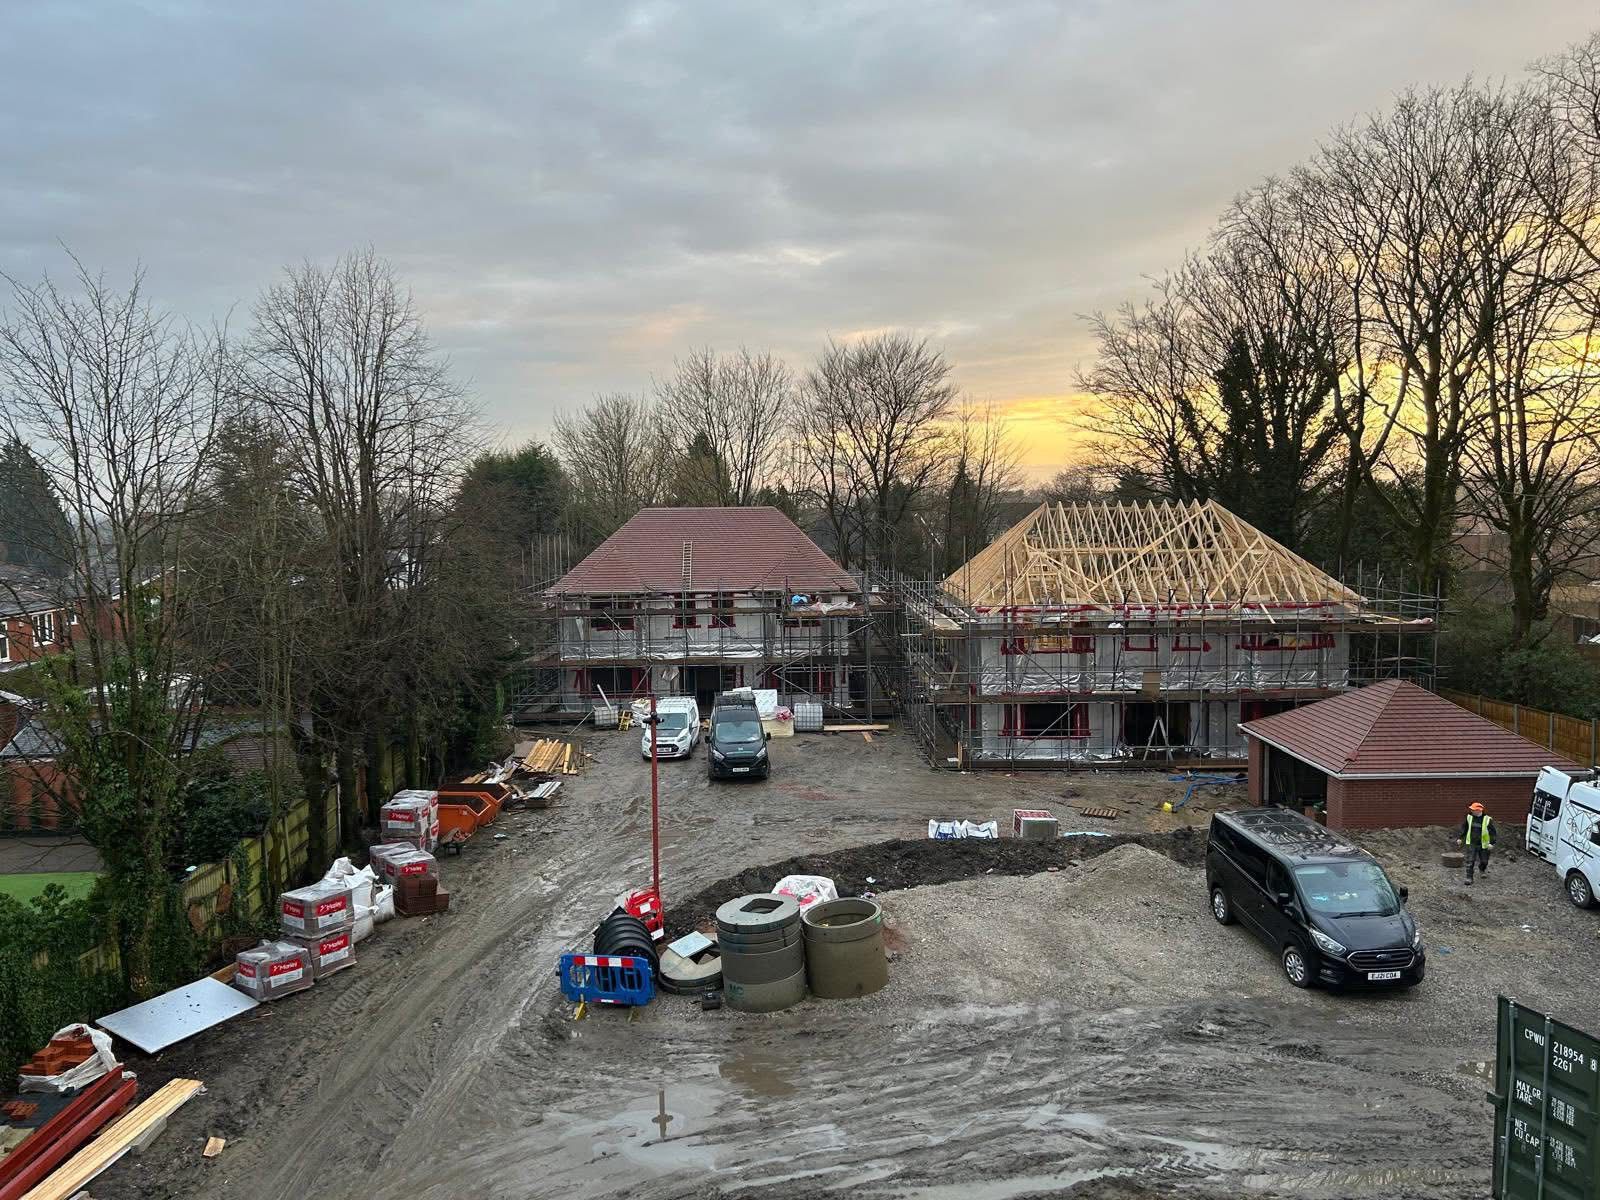
This bespoke residential development in Bamford, Rochdale comprised of two detached houses, delivered alongside the renovation of an existing property on the same site. A key requirement of the project was that the new homes should complement the architectural character of the existing building, creating a sympathetic overall development.
To achieve the required level of design flexibility and detailing, the developer selected Häuser Timber Frame Option C, recognising its advantages for bespoke residential schemes and design-led projects.
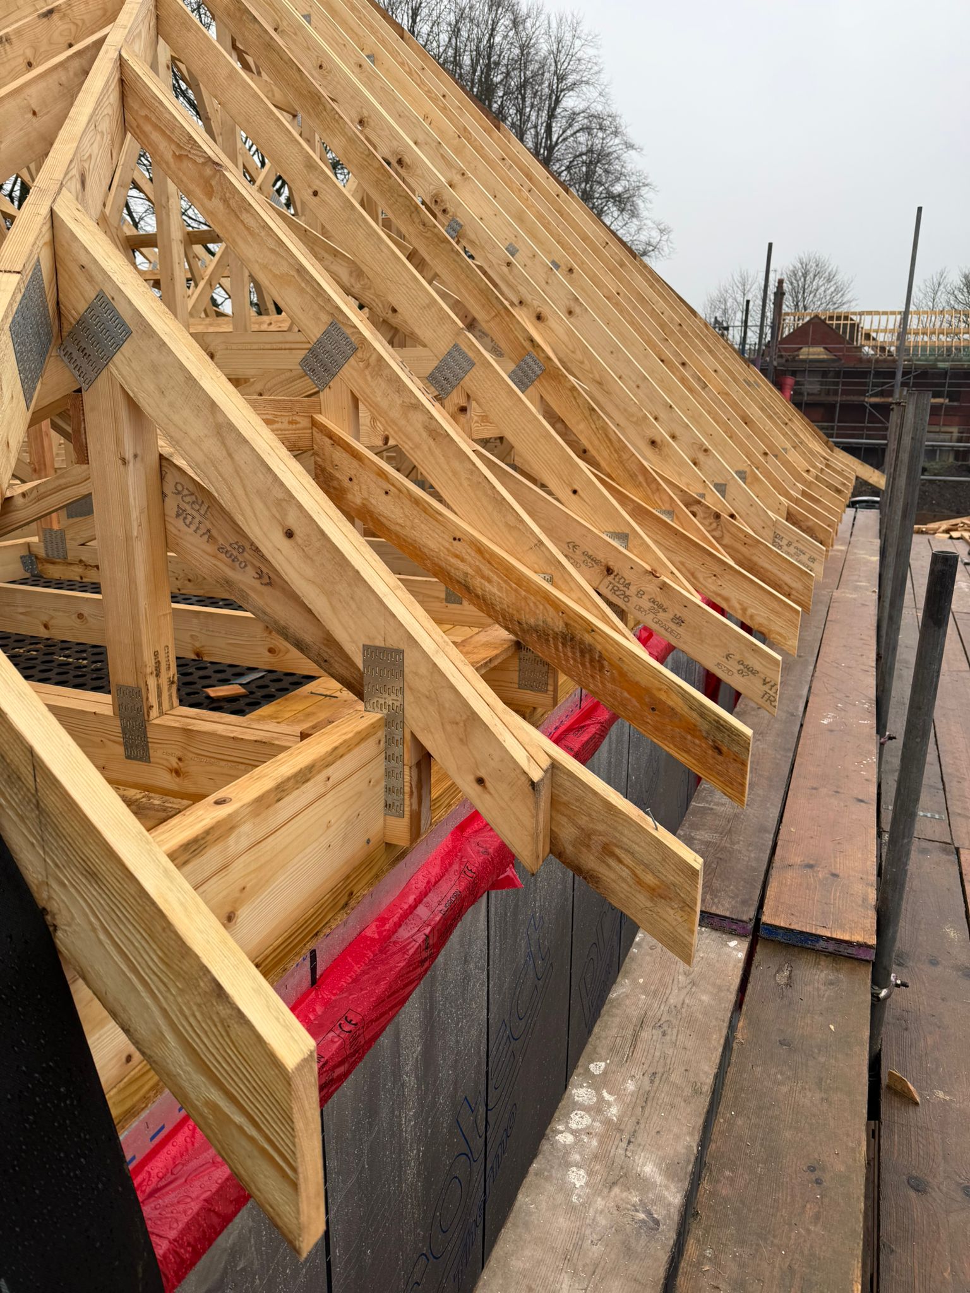
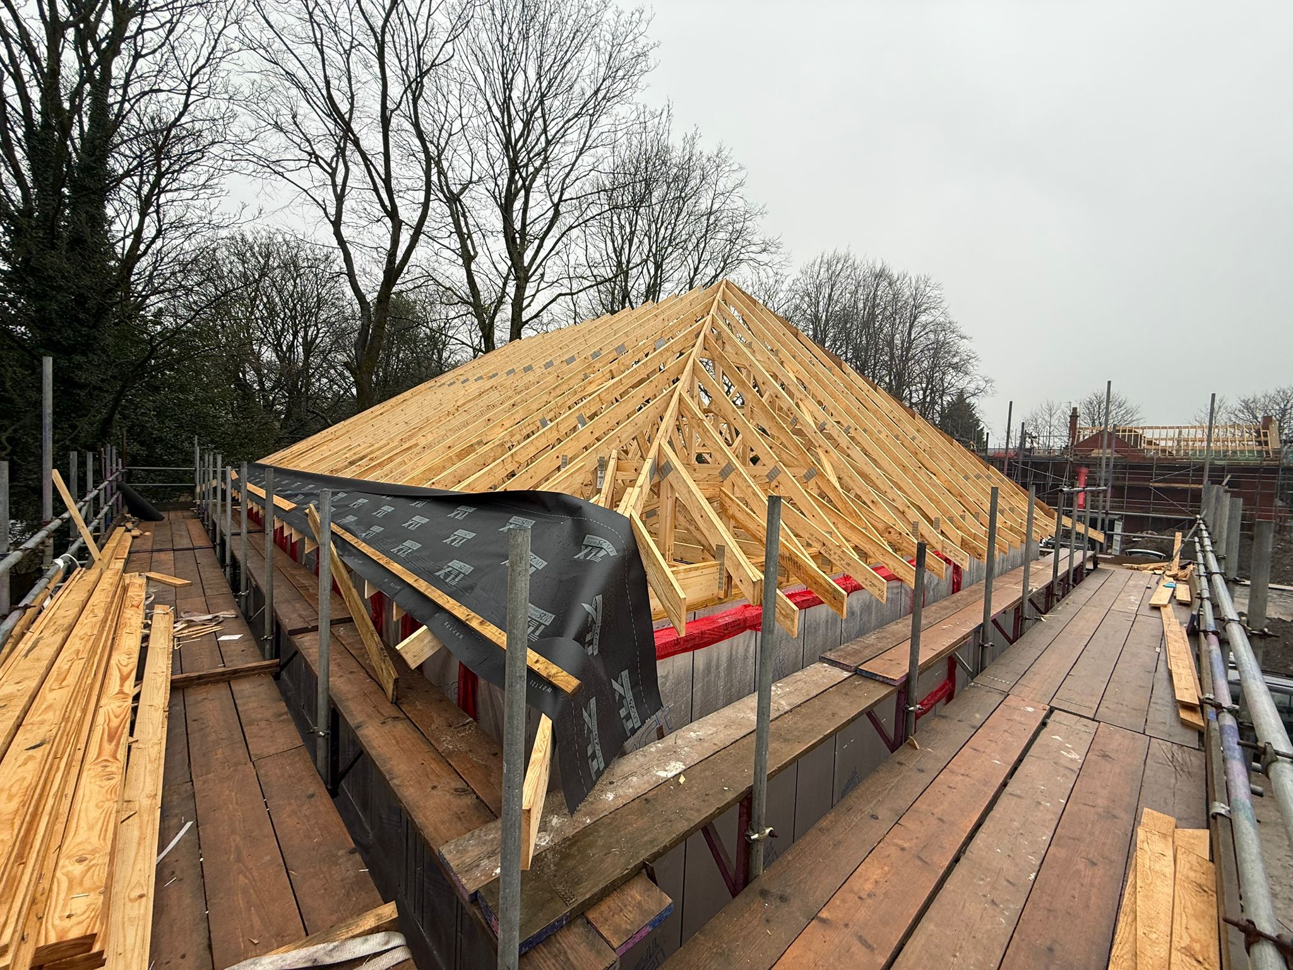
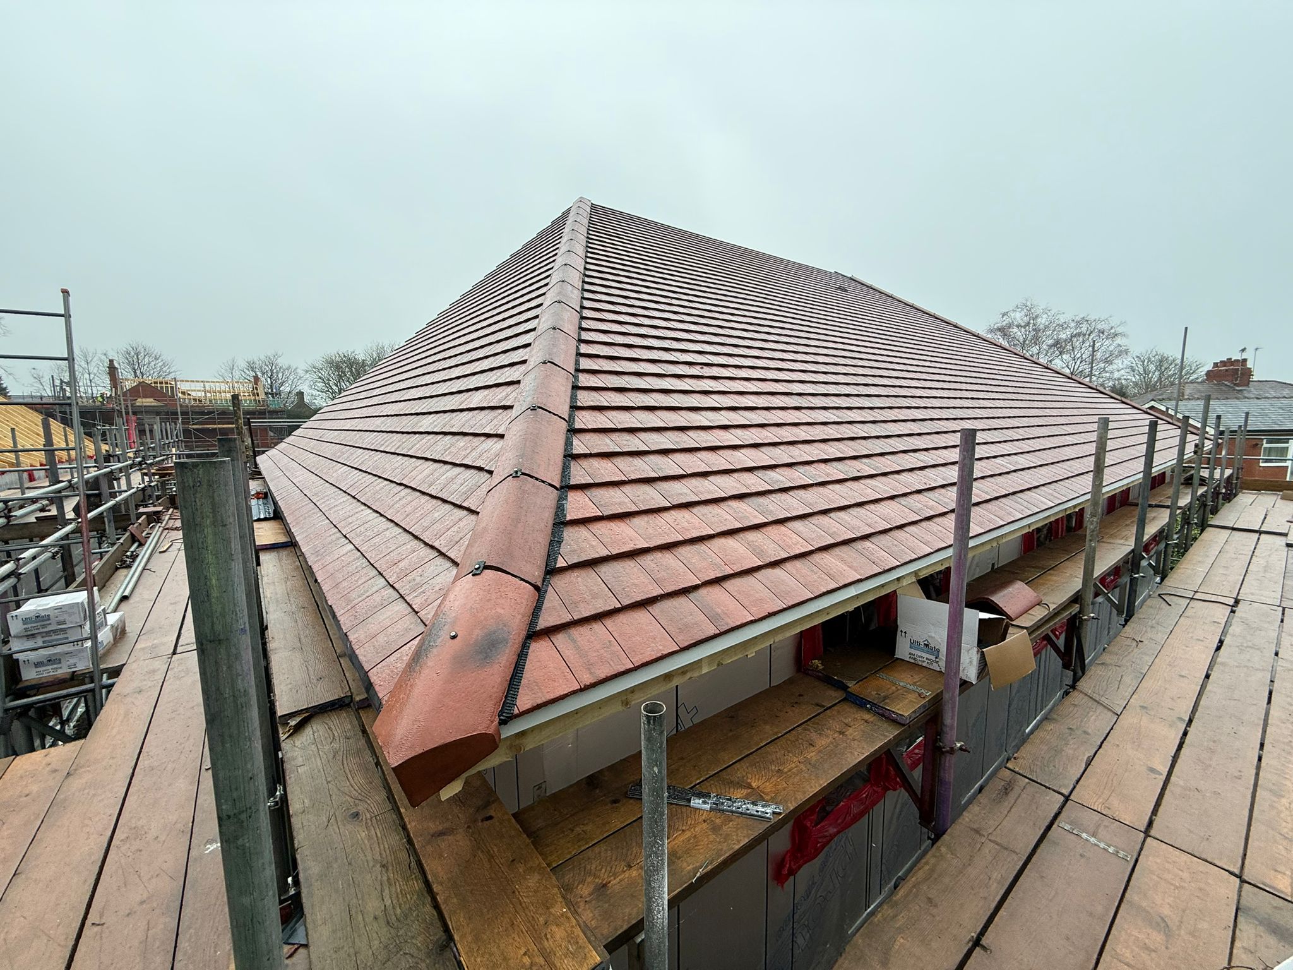
A particular design focus was on the roof detail, ensuring visual continuity between the new and existing buildings. The new houses incorporated a distinctive kick detail in the roof, carefully designed by Häuser’s in-house design team to mirror the detailing found on the existing property undergoing renovation.
The developer selected Häuser Option C specifically for the advantages it offers:
- Greater design flexibility to accommodate non-standard details
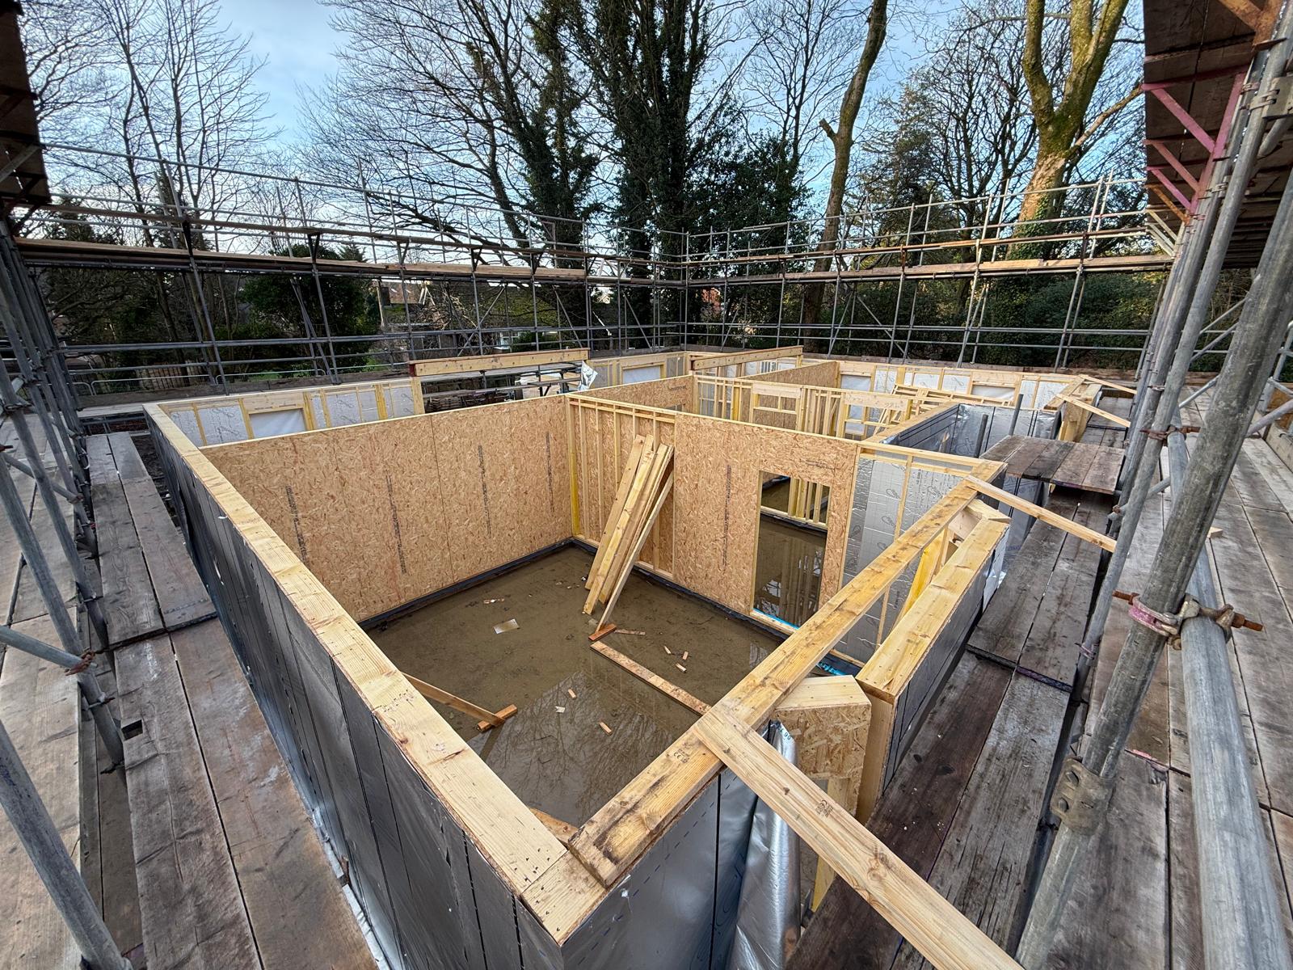
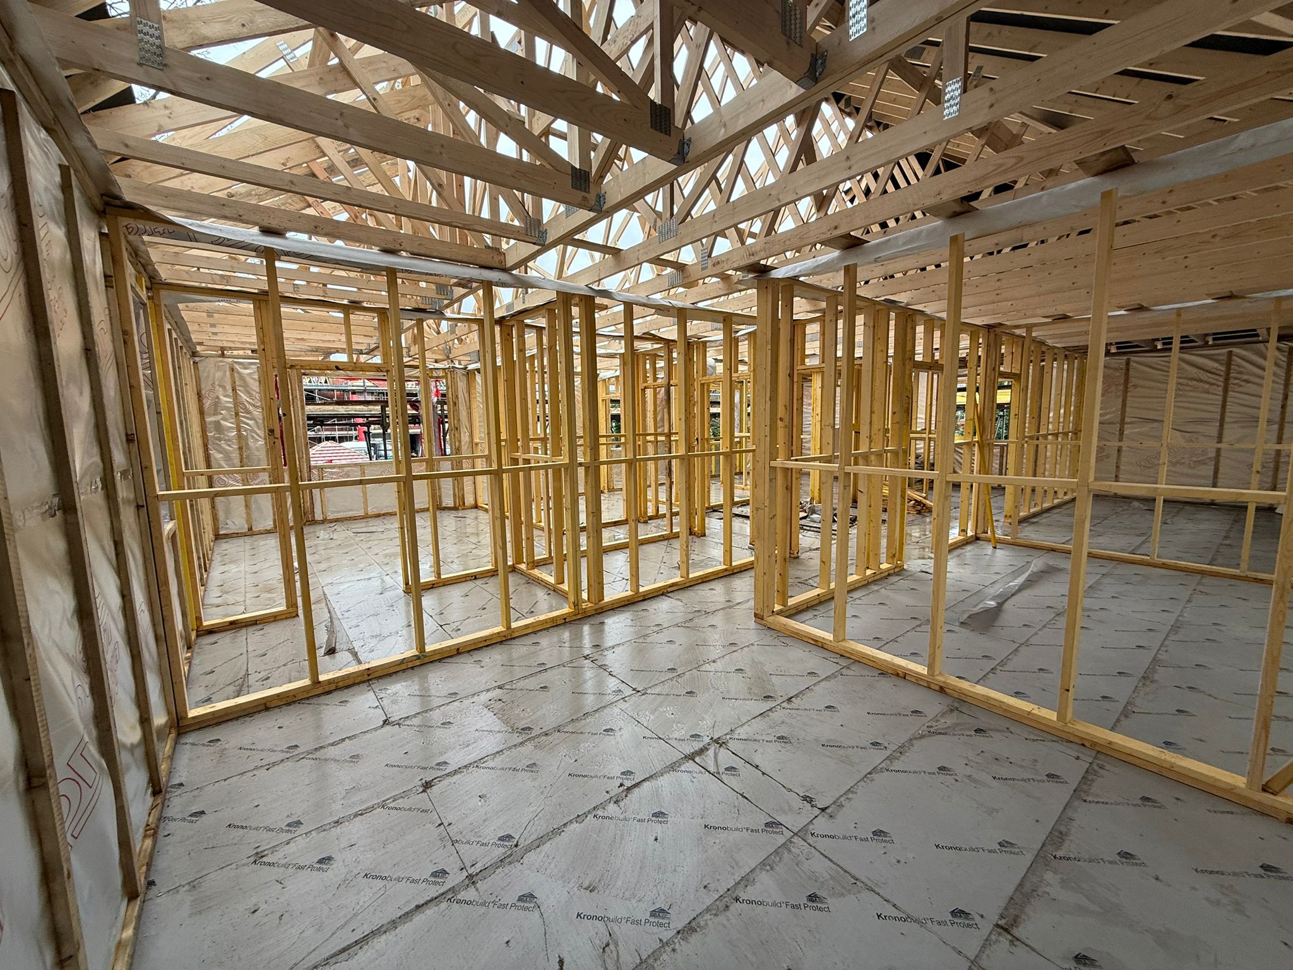
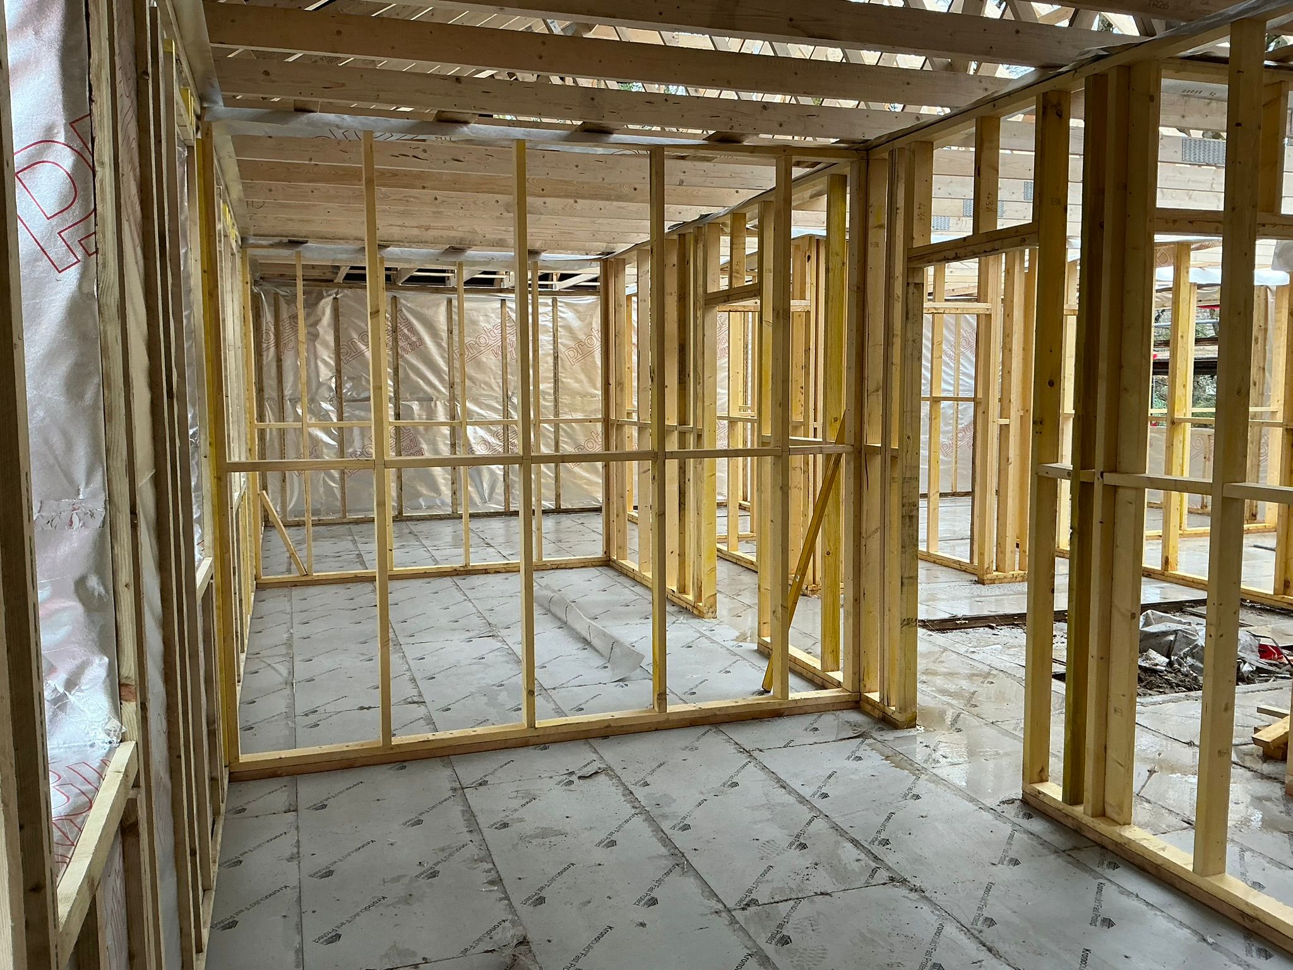
- Open-panel timber frame construction, allowing insulation and airtightness layers to be installed off site to suit project-specific requirements
- High Thermal and airtightness performance
Häuser provided a fully engineered timber frame package, including structural design, manufacture, and on-site erection. The system supported efficient site operations while allowing the developer and follow-on trades the flexibility required to deliver the chosen specification and finishes.
The result was a high-quality structural shell, ready to receive internal finishings, and external finishes in line with the overall design vision.
This development demonstrates how Häuser Timber Frame Option C supports bespoke residential design, particularly where new homes must integrate seamlessly with existing buildings. The combination of design flexibility, structural precision, and in-house technical expertise enabled the delivery of two detached houses that enhance the site while respecting its existing units.