Projects
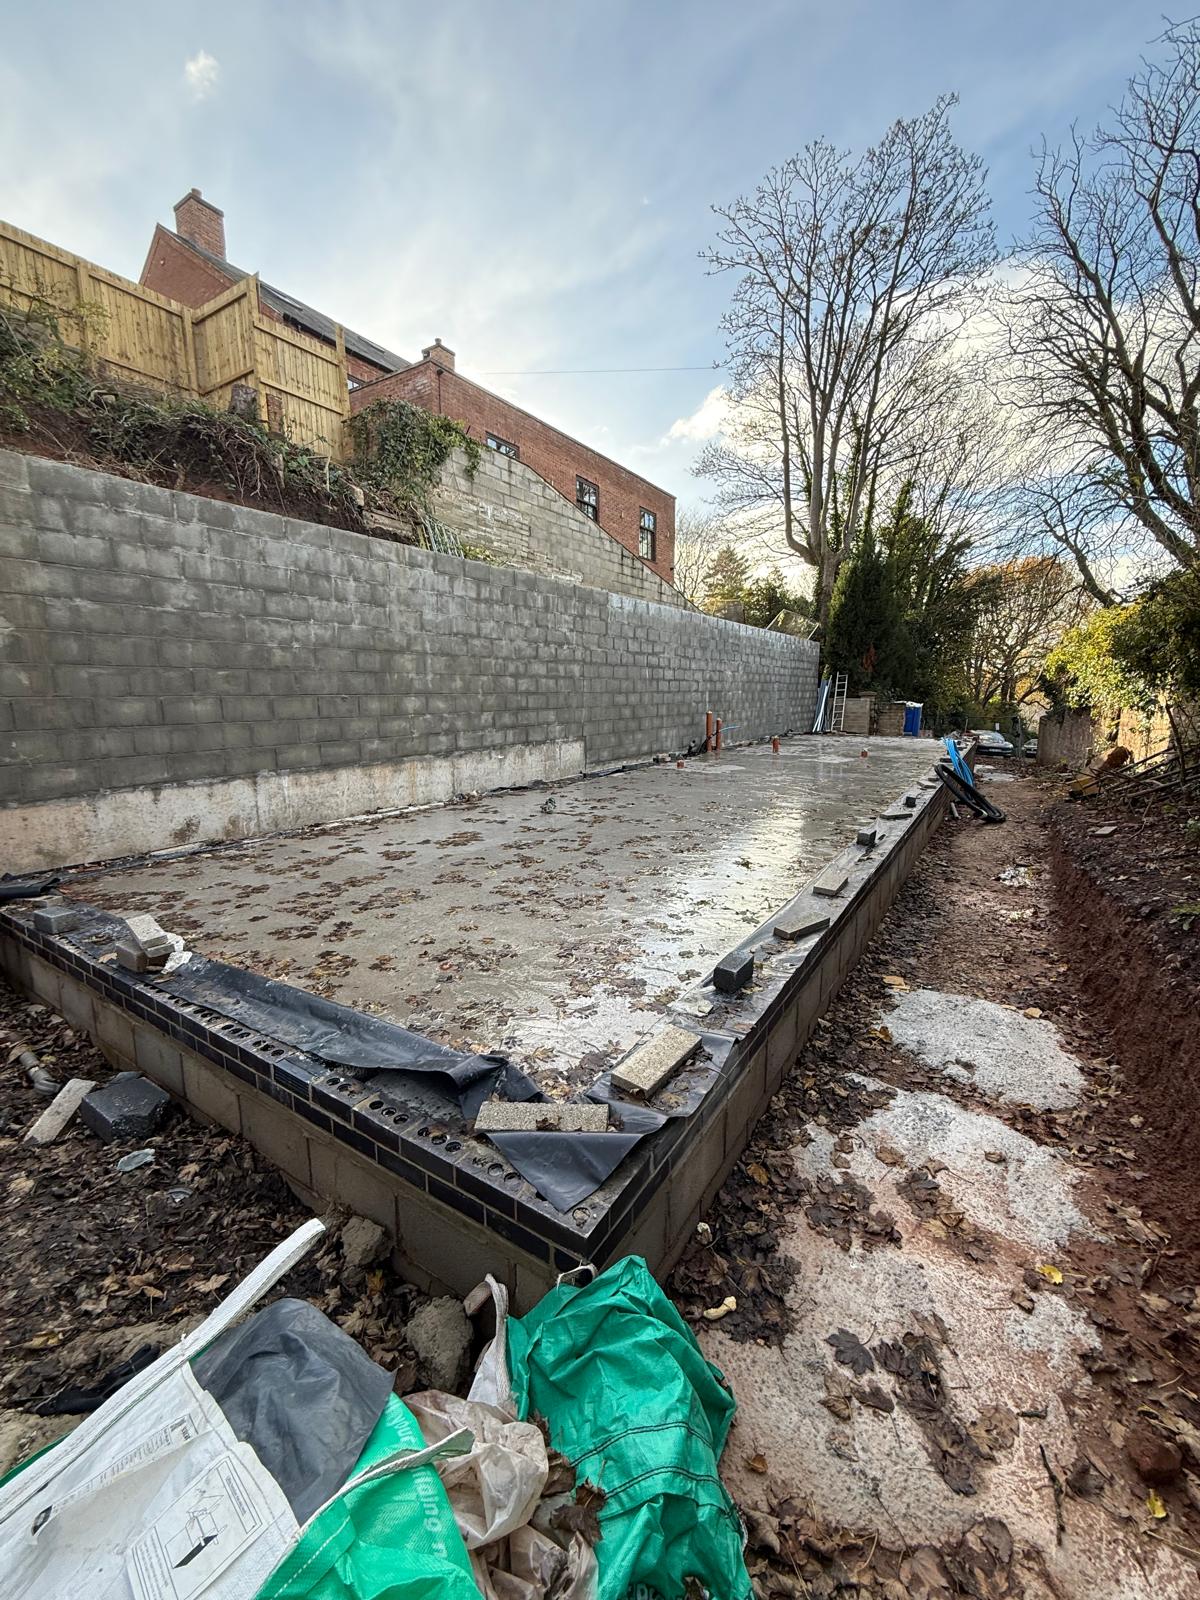
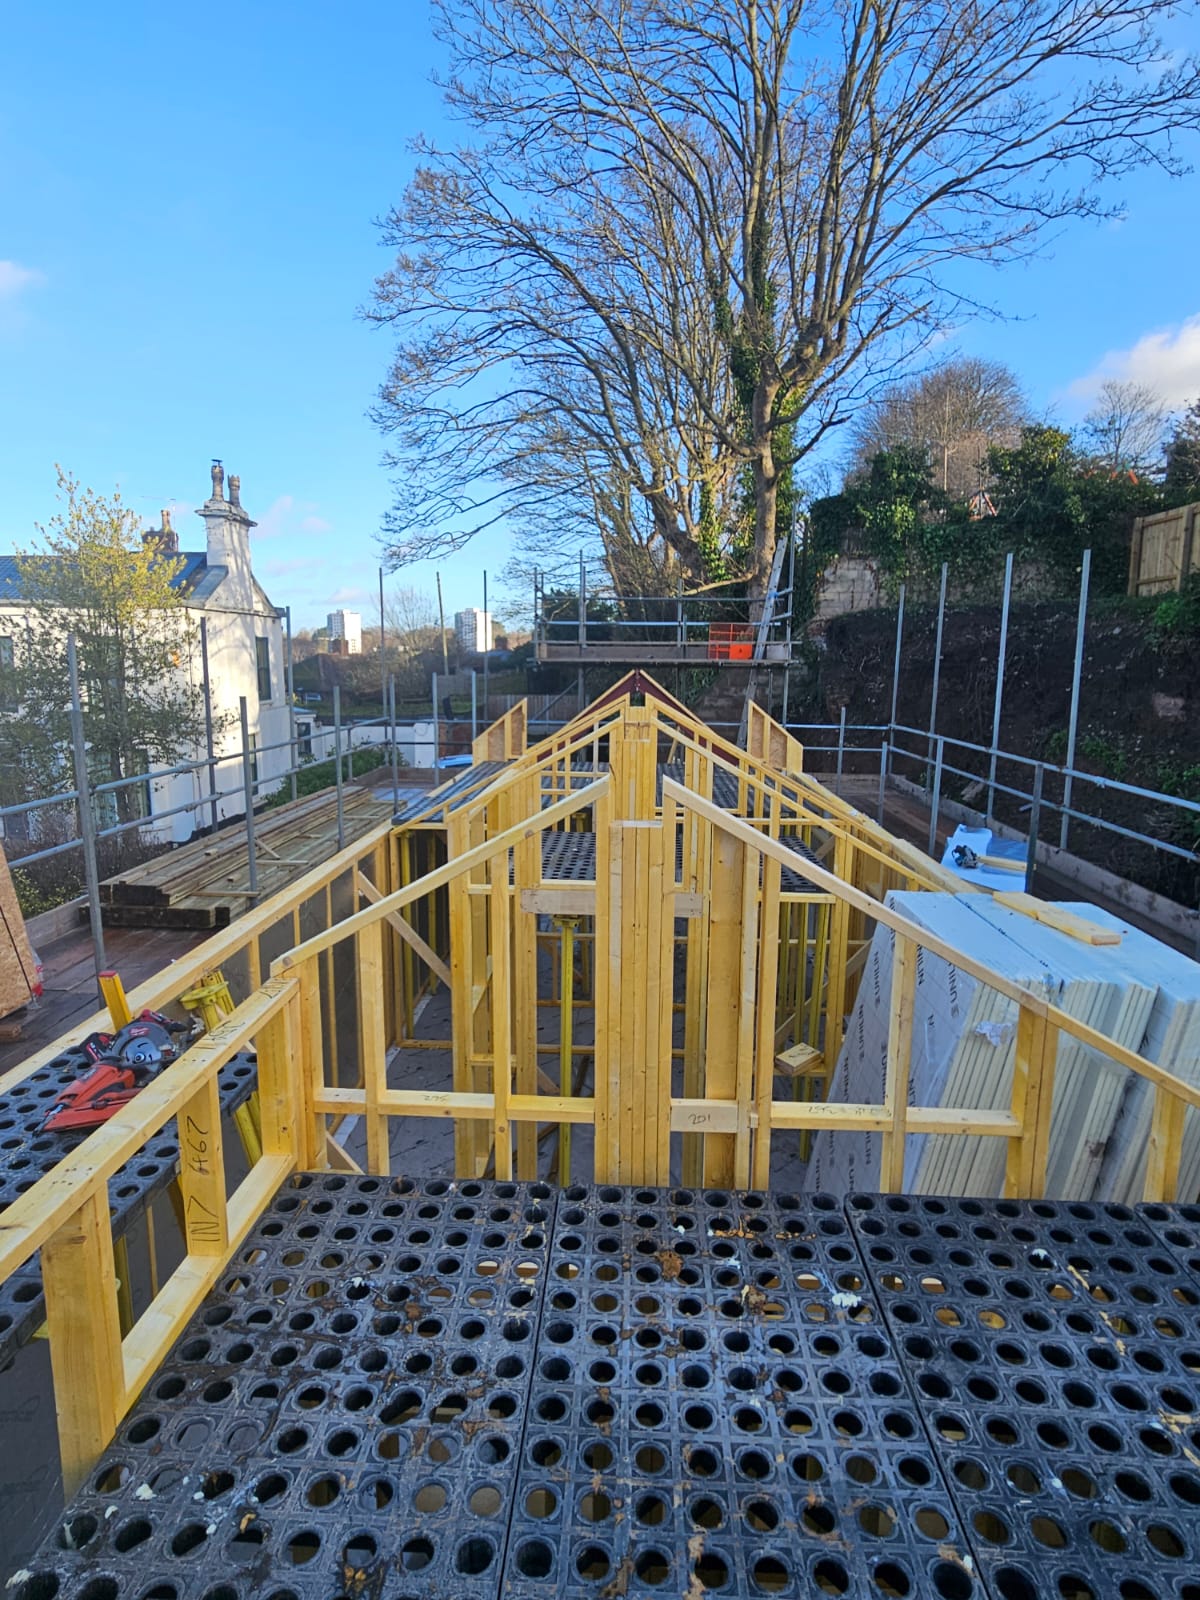
Häuser Timber Frame successfully delivered a bespoke two-storey house on a tight, space-restricted site, demonstrating precision, efficiency, and innovative design solutions.
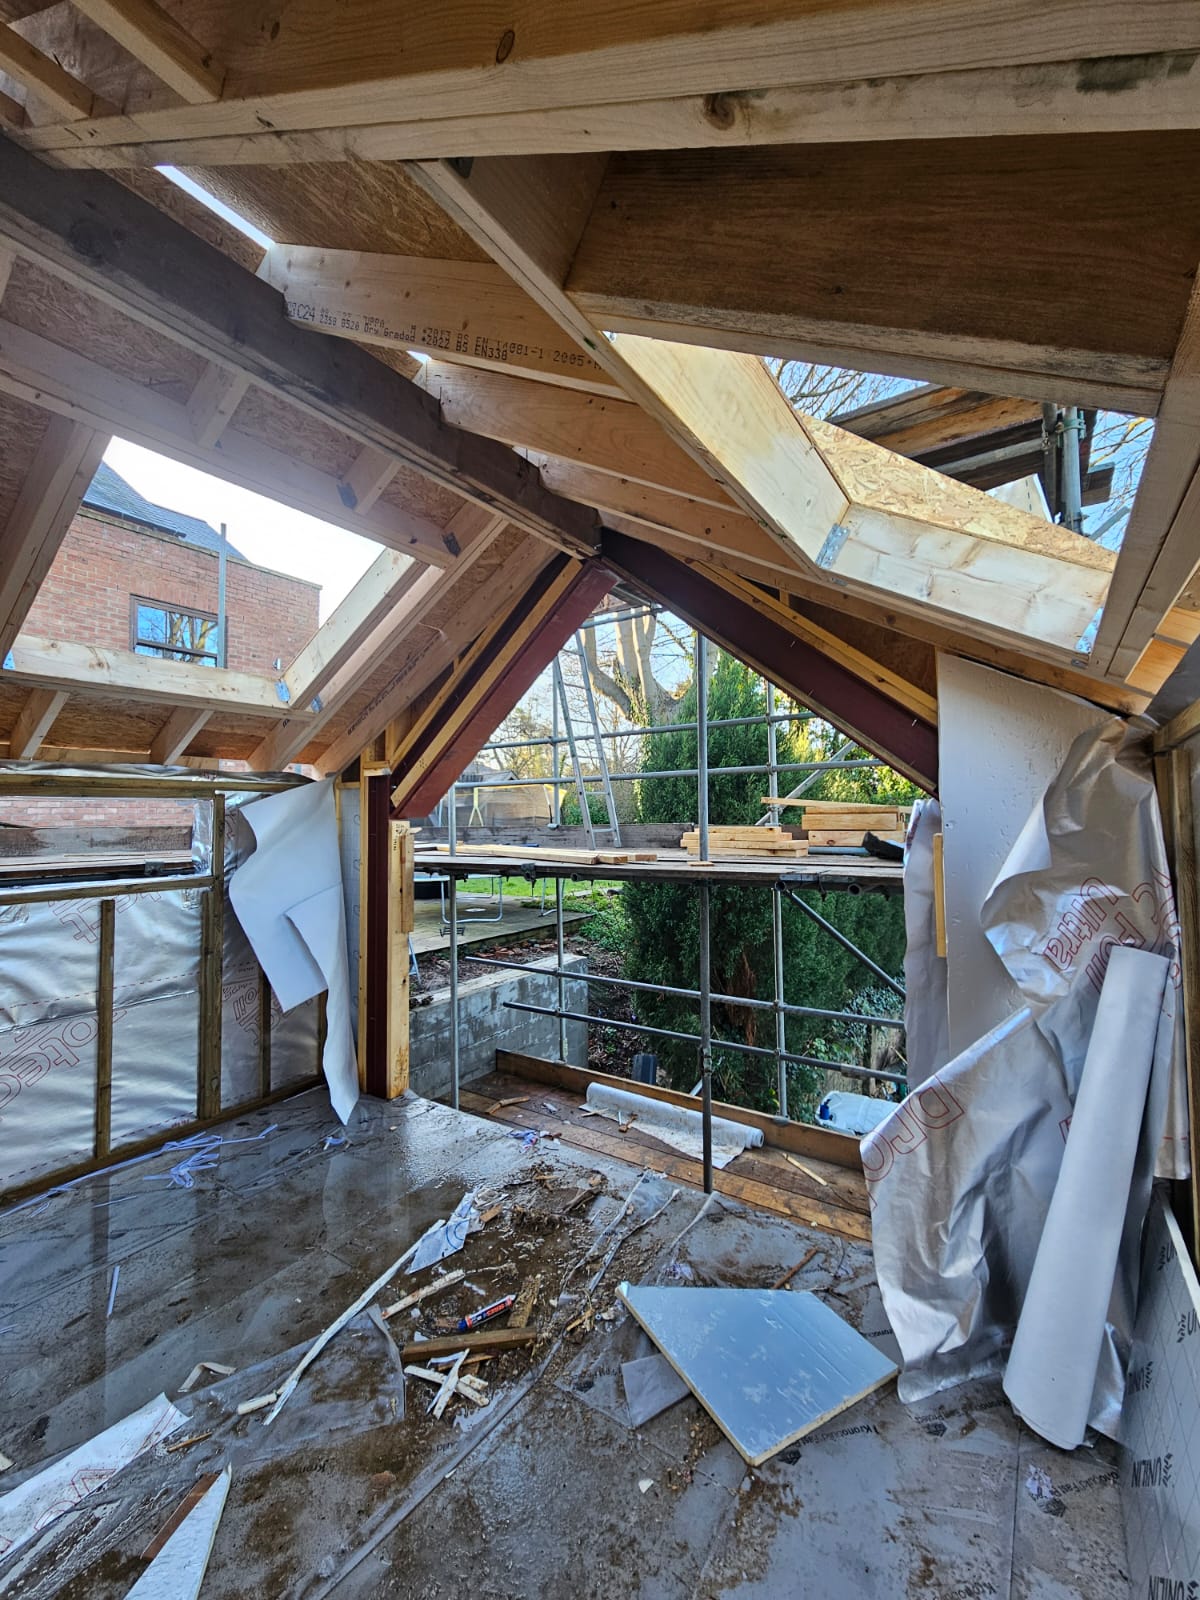
The property features glazed gable ends at both ends of the dwelling, creating striking visual appeal and flooding the interior with natural light. Inside, the home benefits from a vaulted ceiling throughout, providing a sense of spaciousness and enhancing the modern design.
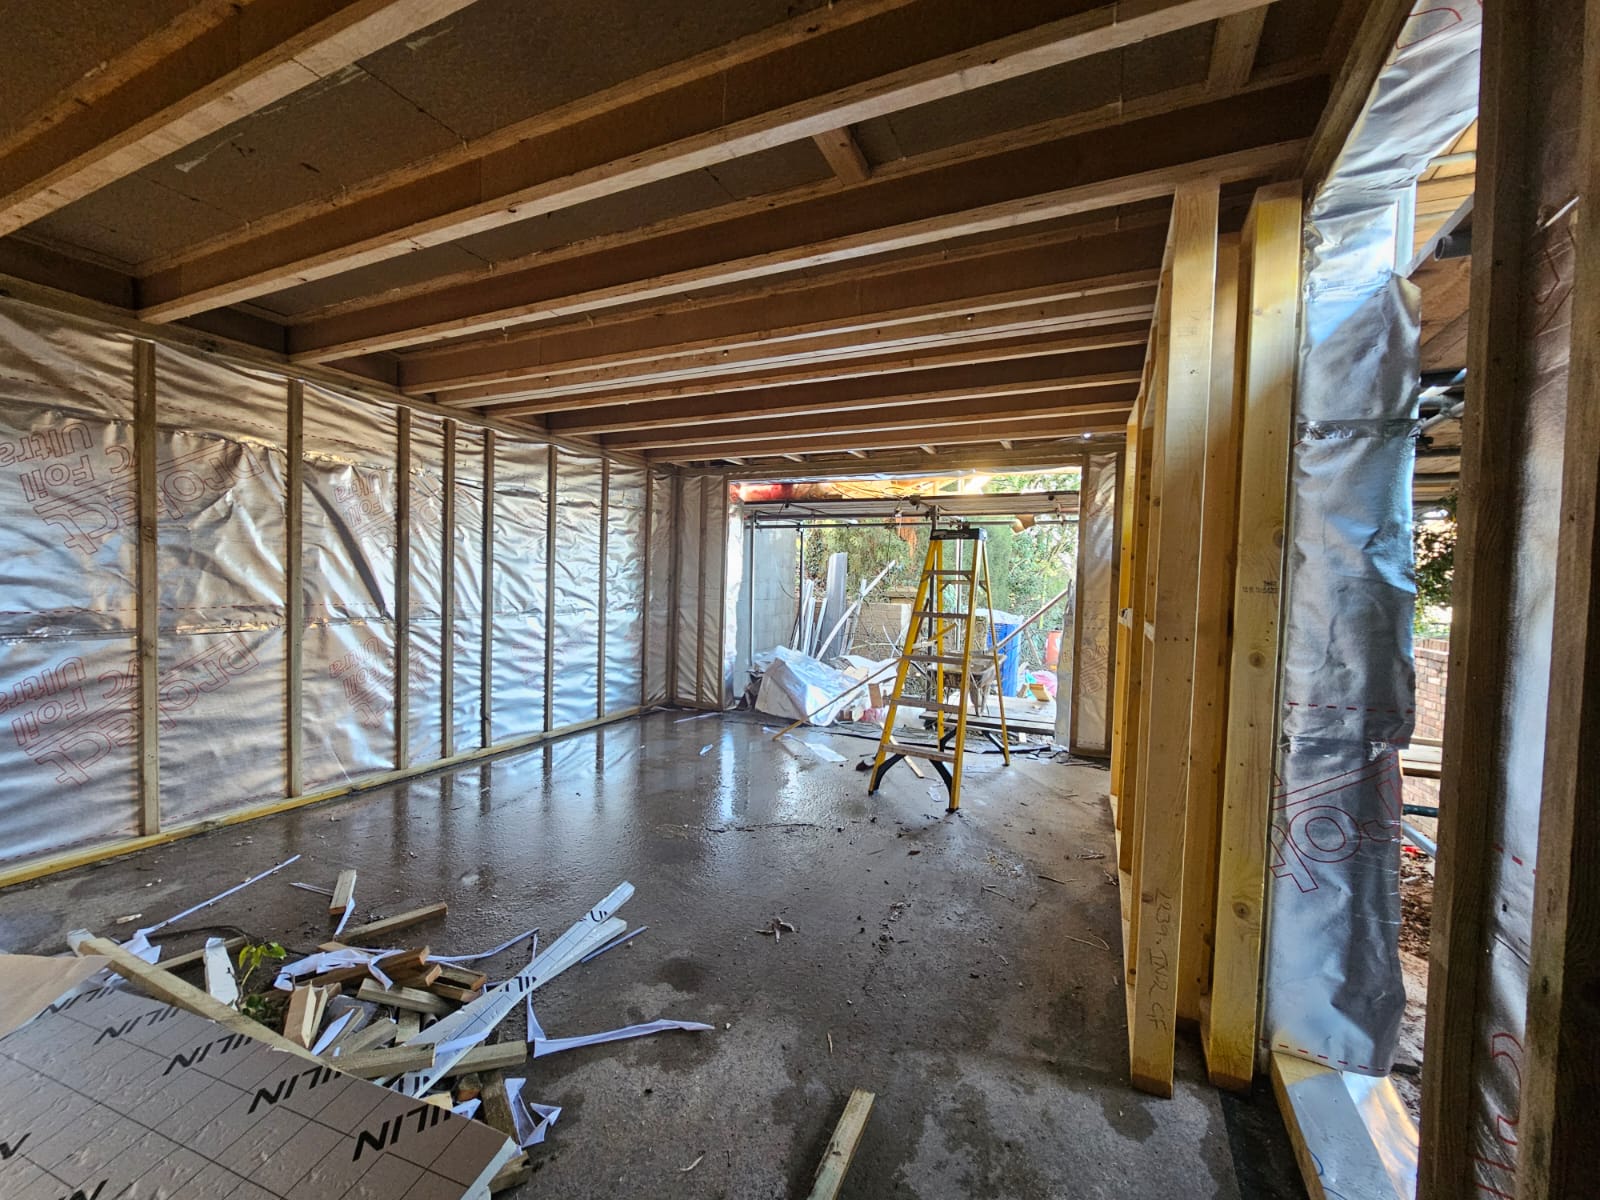
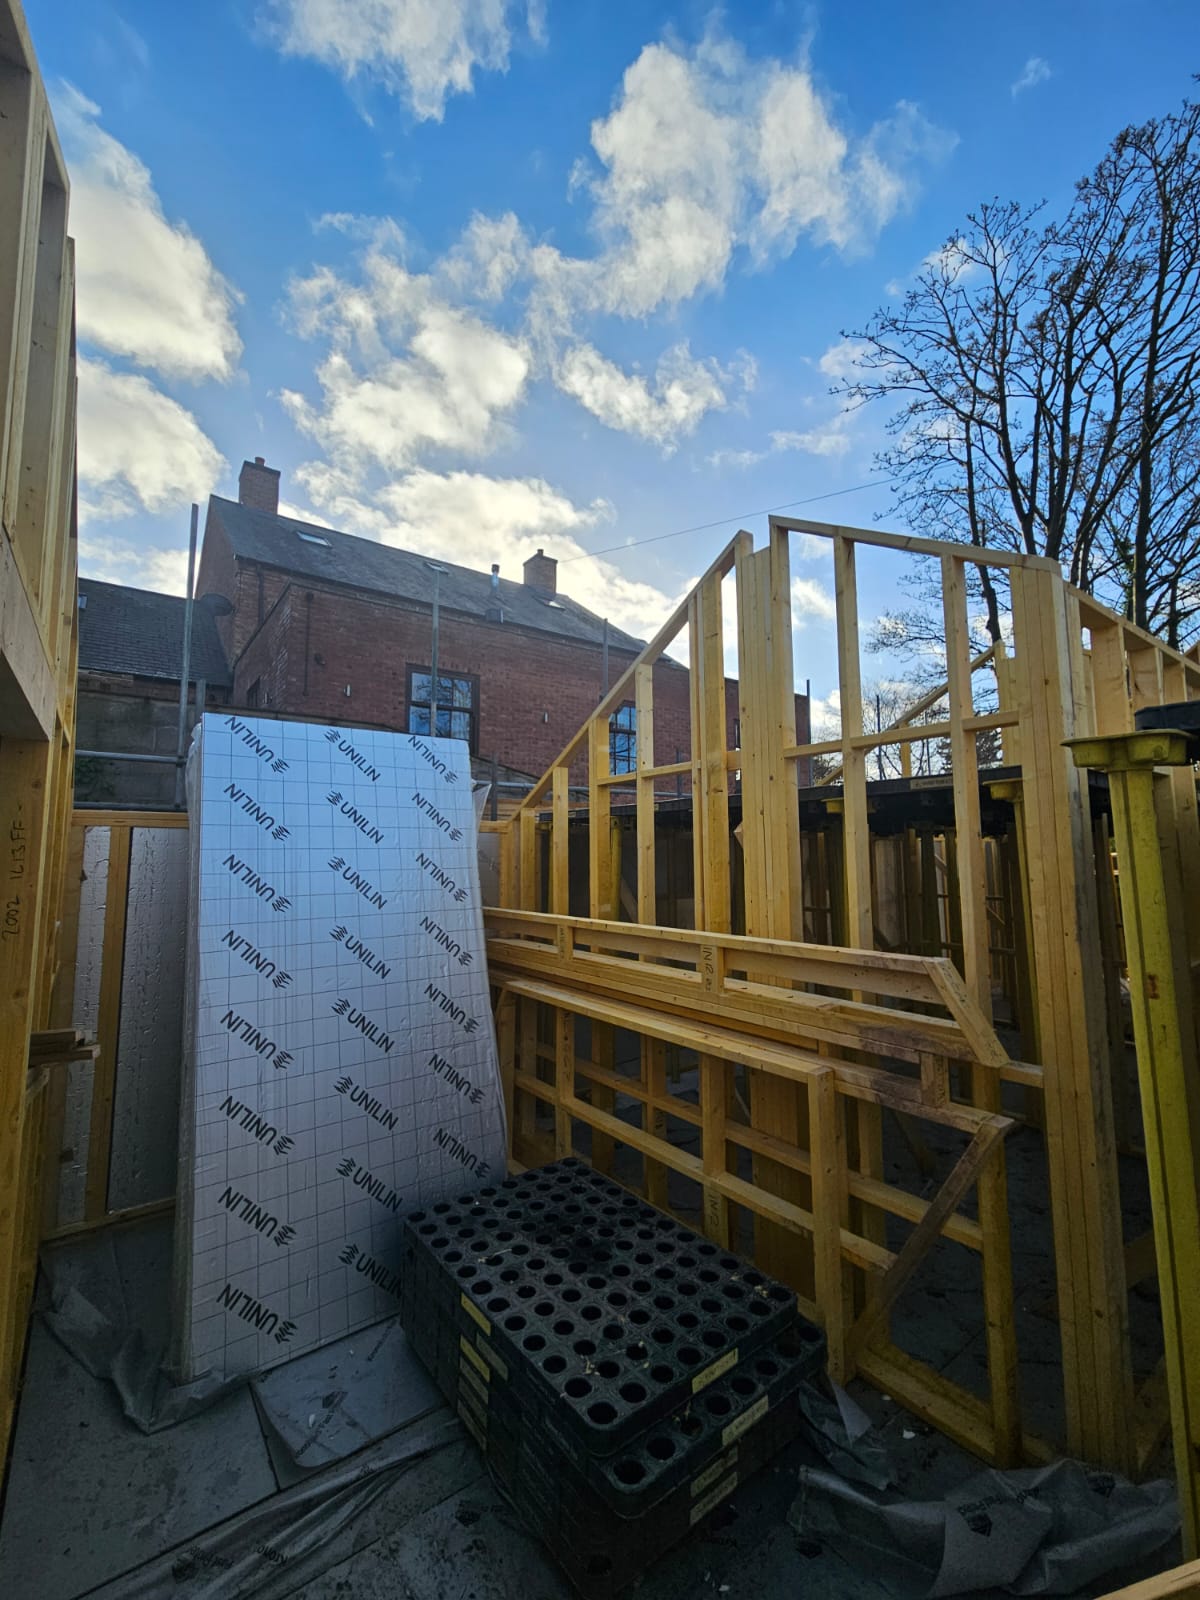
The project was completed in an impressive two weeks, using Häuser Timber Frame Option C wall build-up. This fully engineered timber frame system offered:
- Rapid on-site assembly without compromising quality
- Superior thermal efficiency through factory-fitted insulation
- High levels of airtightness to maximise energy performance
- Precision and consistency, ideal for a complex build on a restricted site
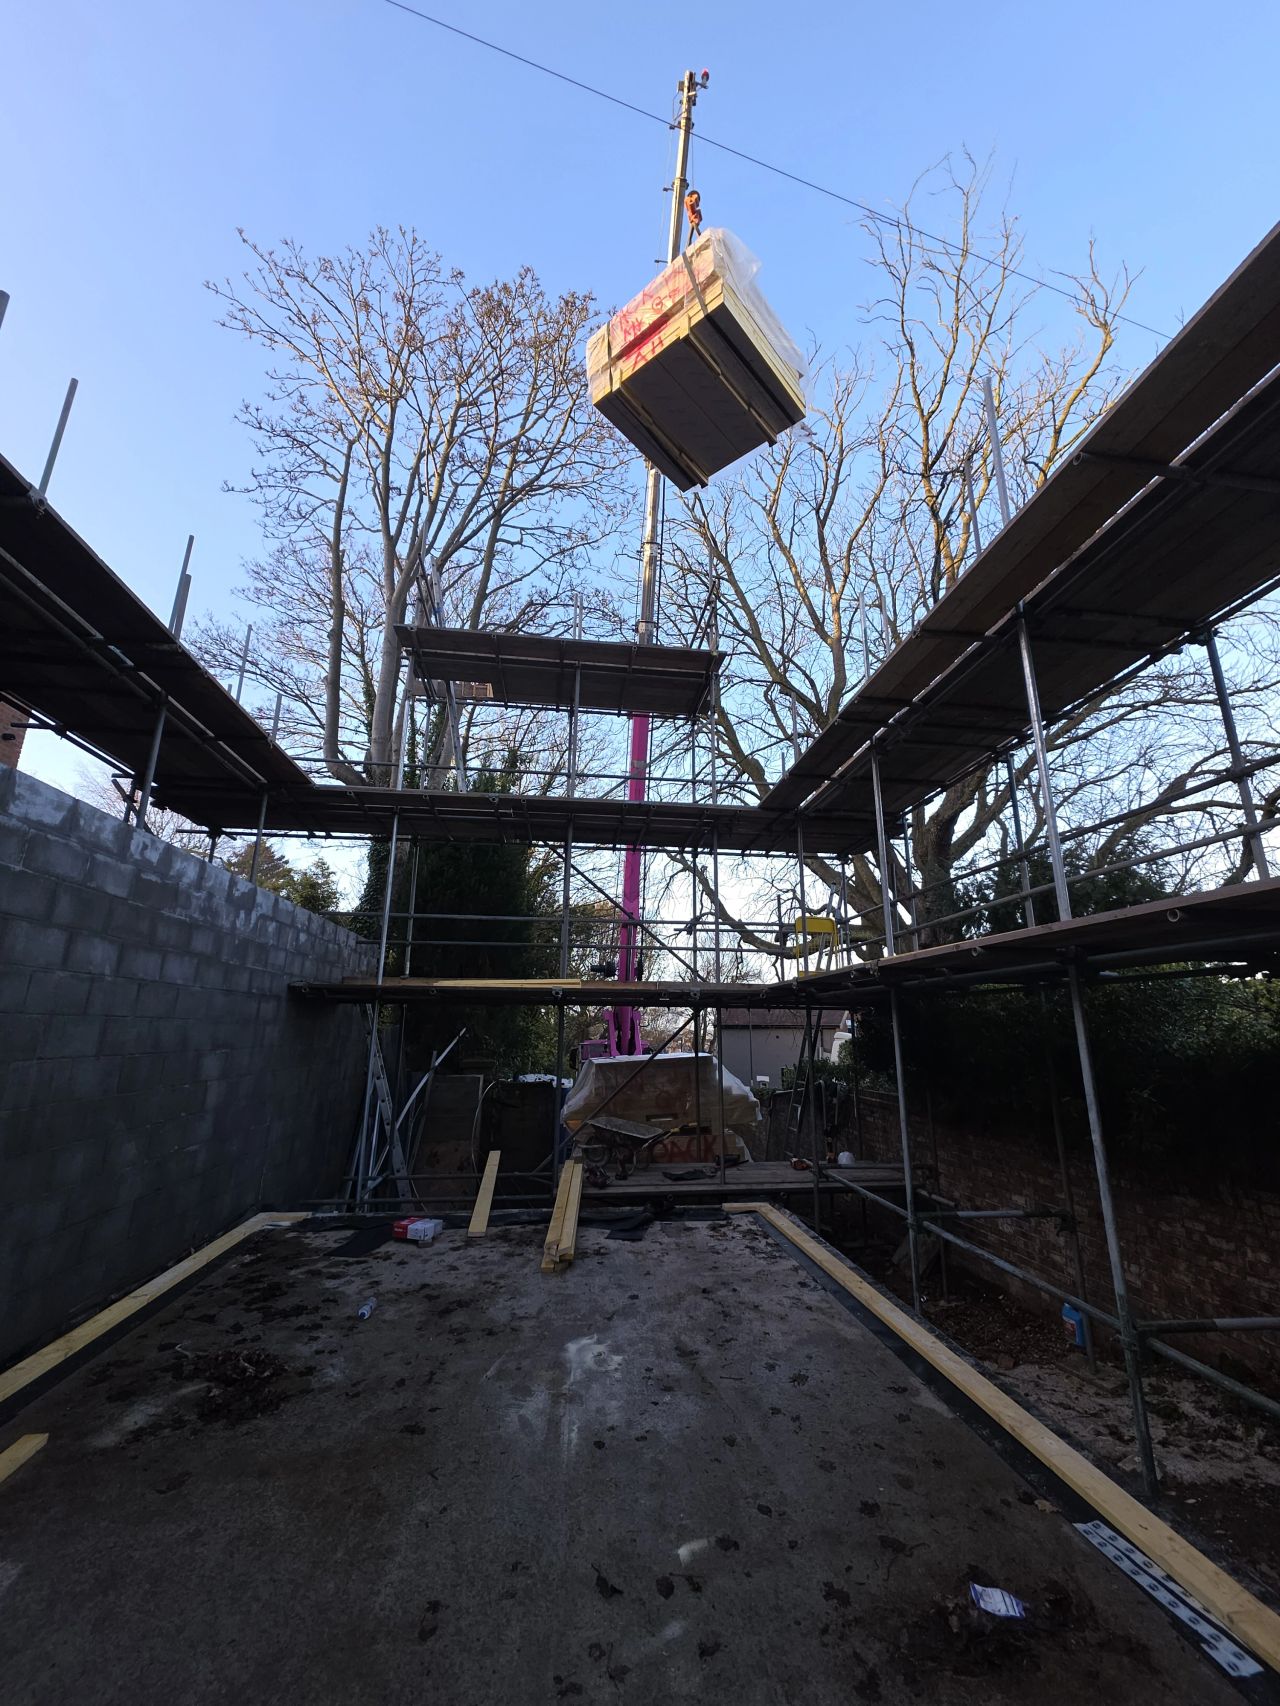
Despite the constraints of the site, the project was delivered on time and to the client’s exacting standards. Häuser worked closely with our lifting team at HAAK to carefully deliver and erect the timber frame within the very tight site constraints, ensuring safety, accuracy, and minimal disruption. The combination of the Option C wall system and careful planning allowed for a striking, energy-efficient home with high-quality finishes and architectural features that make the most of the available space.