Projects
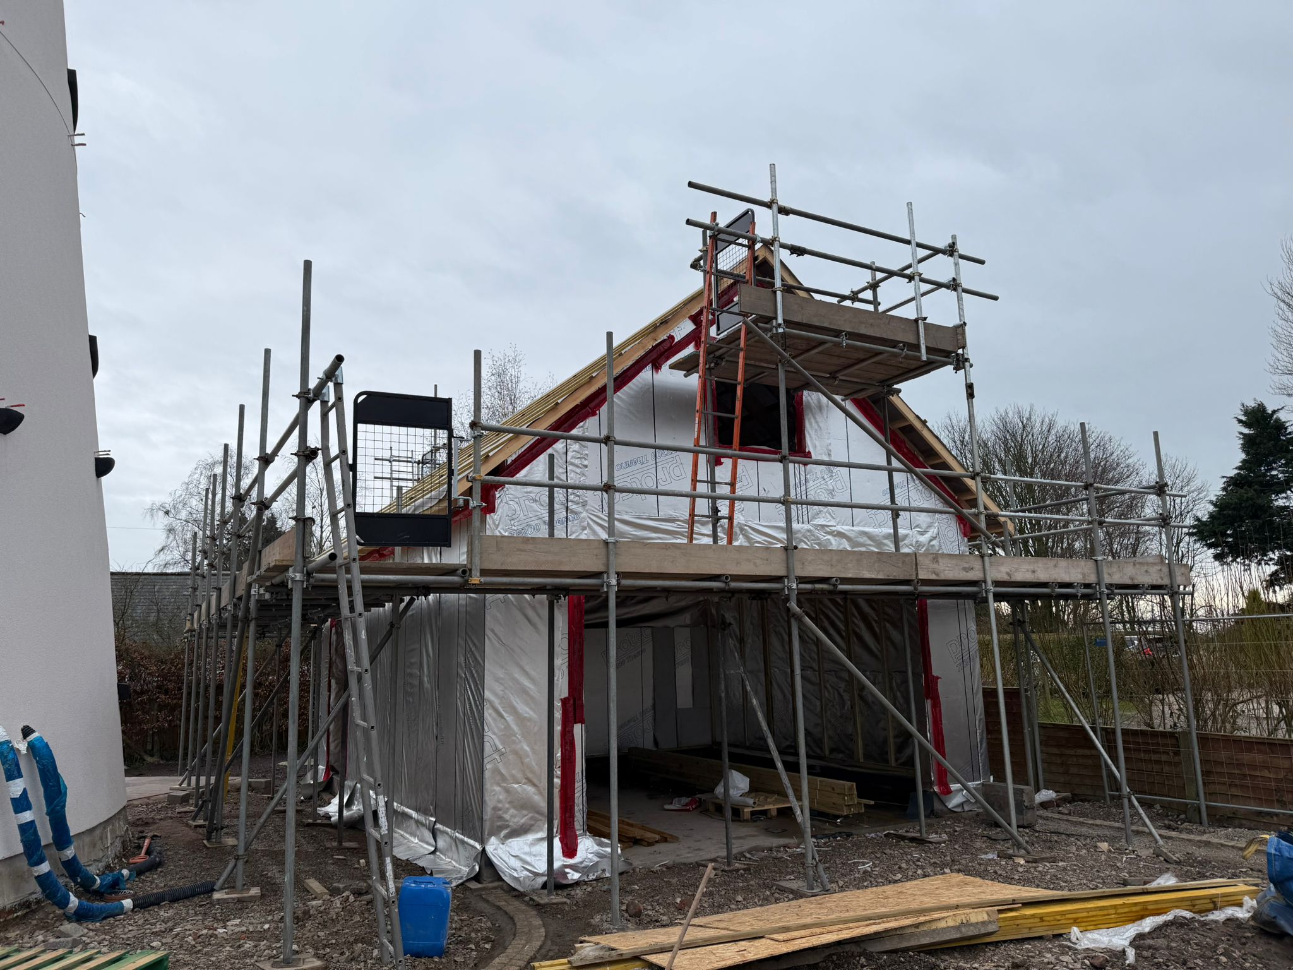
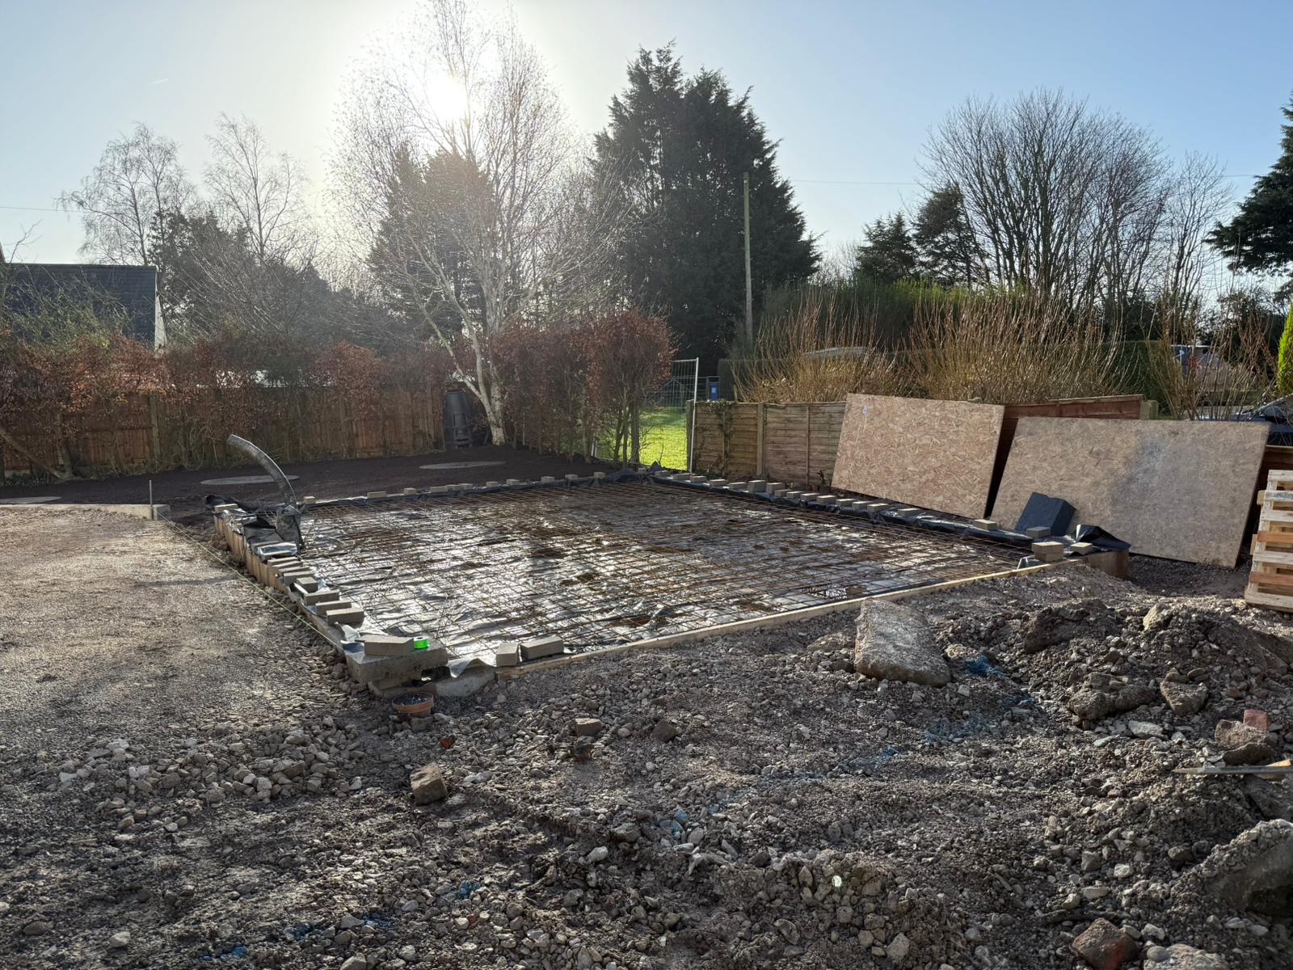
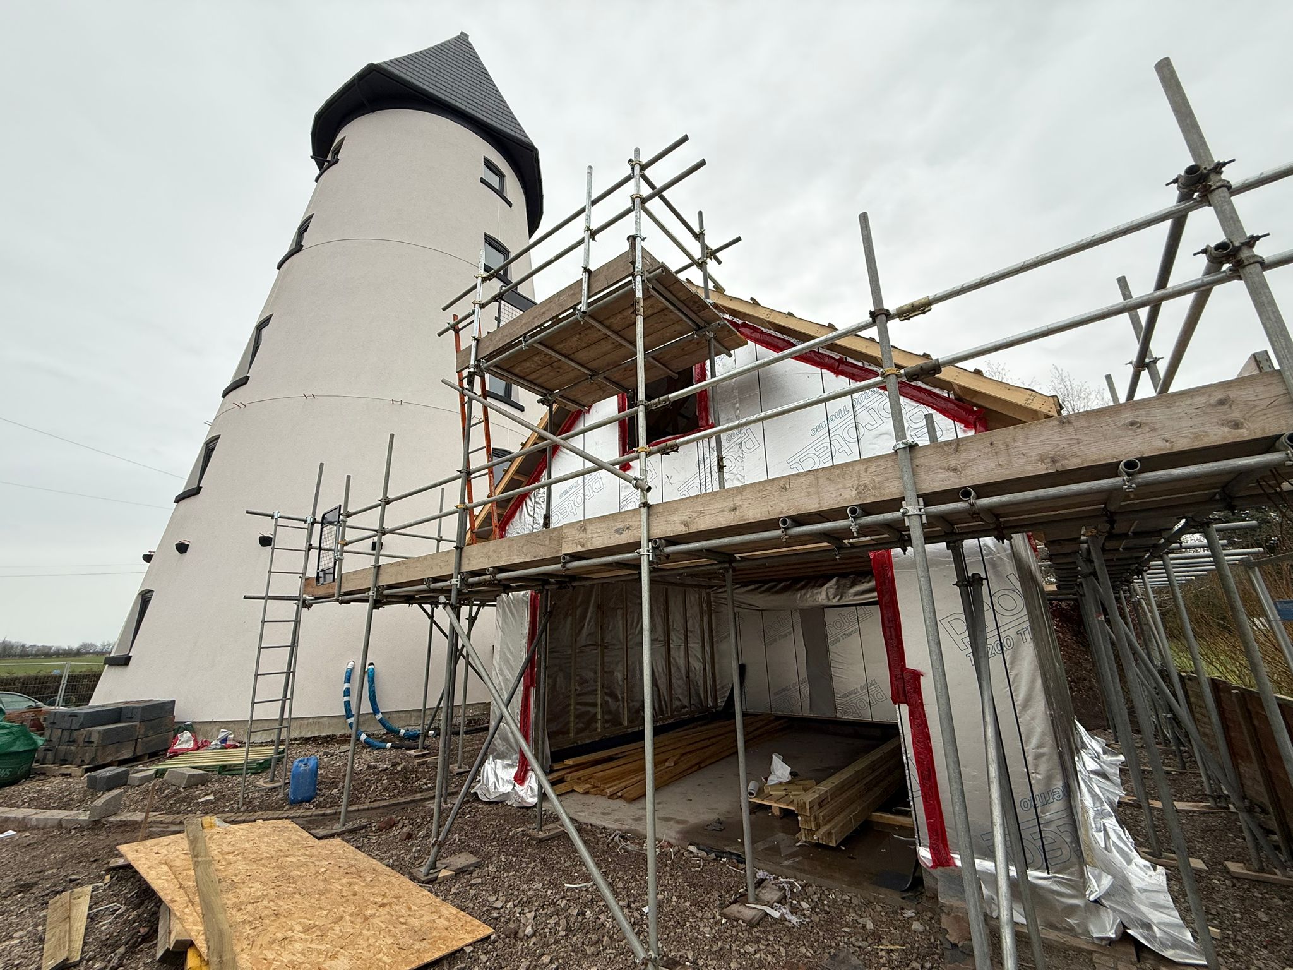
Following the successful conversion of a historic windmill, the client required a separate detached garage with additional accommodation within the roof space. The brief called for a highly efficient structure, which maximises usable internal space while remaining quick to construct and cost-effective.
This made timber frame an excellent choice for a smaller standalone project, delivering speed, flexibility and strong thermal performance.
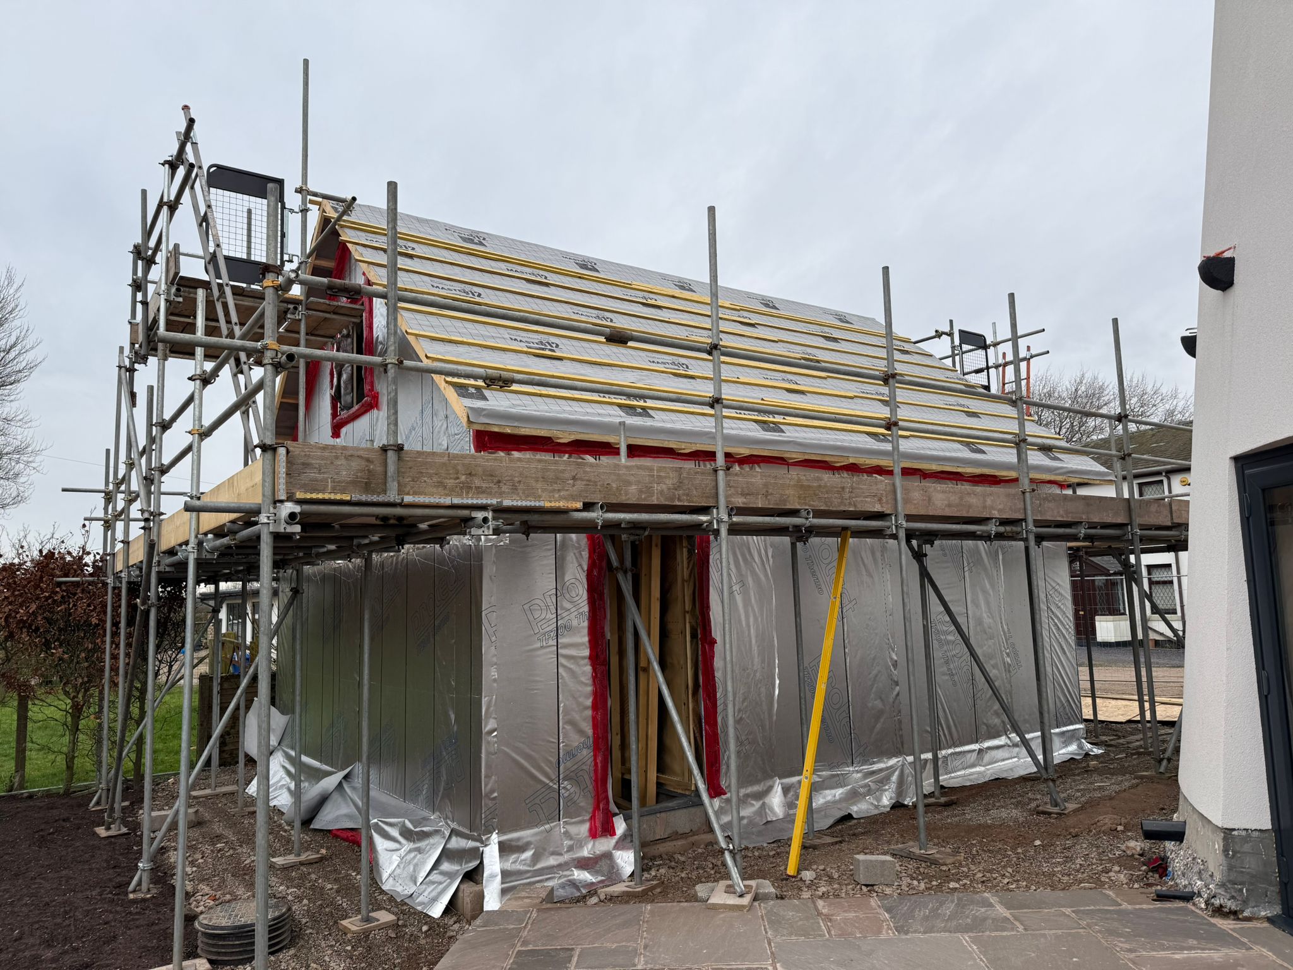
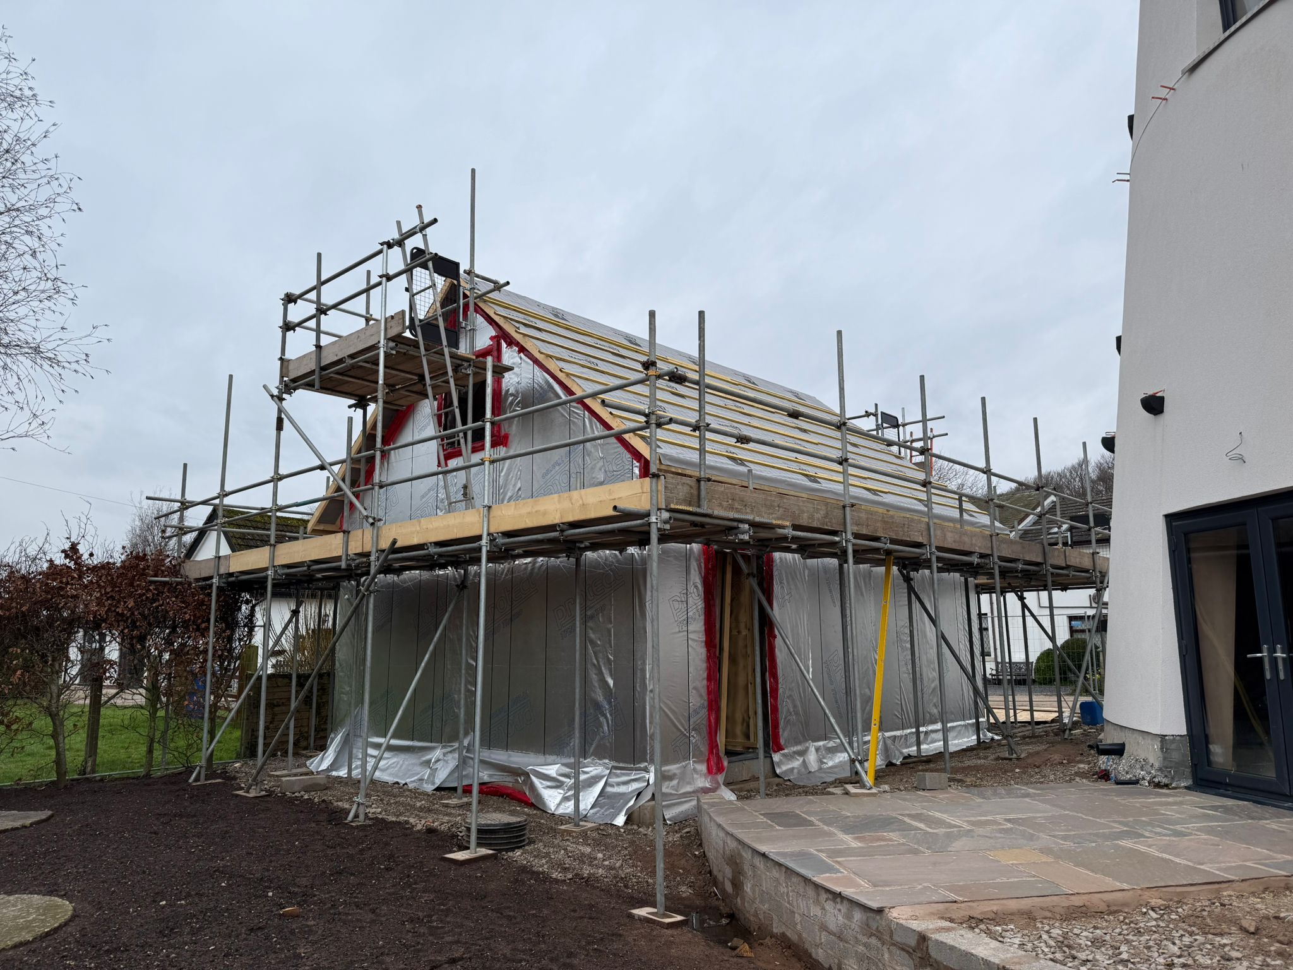
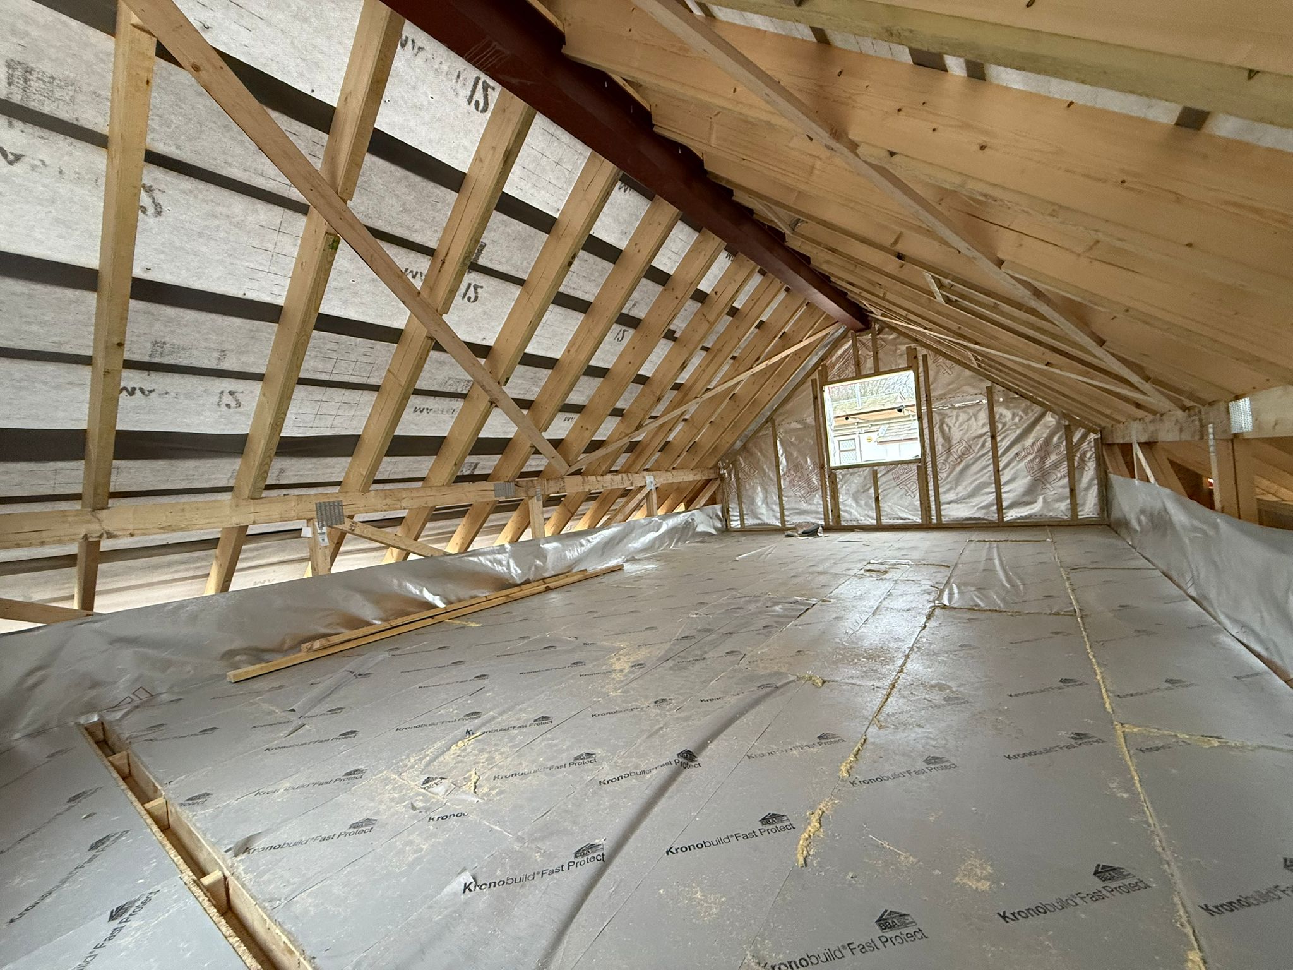
A key requirement was to make the most of the room-in-the-roof configuration. Häuser’s in-house design team worked closely with the client to optimise roof space, head heights, and structural layout, ensuring the upper-level space was practical and adaptable for future use. The timber frame system allowed the roof structure to be engineered precisely around these requirements, creating valuable additional space without increasing the building footprint.
The client selected Häuser Option B1 for its performance, build speed, and suitability for smaller projects.
Option B1 Specification Highlights:
- Fully engineered timber frame kit, designed, fabricated, supplied, and erected on site
- I-joist or Metal Web Joist floors and roof structure
- External wall panels site-fitted with 140mm mineral wool insulation
- Thermal conductivity: 0.032 W/mK
- Achieved U-value of 0.18 W/m²K
- Breather membrane installed for weather protection
- On-site installation of foil vapour control layer (VCL)
- 25mm internal service battens to support airtightness and simplify service installation
Plasterboard and external finishes were applied by others to achieve the final wall build-up in line with STA Pattern Book wall specification EW30-MW-02 (REI30).
This project highlights why timber frame — and Option B1 in particular — is well suited to garages, annexes, and ancillary buildings:
- Rapid installation and reduced on-site labour
- Excellent thermal performance for a small footprint building
- Flexibility to accommodate bespoke roof and internal layouts
- Efficient use of materials and space
- Factory-engineered accuracy, even on compact projects
The completed garage provides a high-quality, thermally efficient structure that complements the character and ambition of the wider site. By combining timber frame construction with thoughtful in-house design input, the client gained a building that delivers far more than simple storage — adding long-term functional value through its usable roof space.
This project demonstrates that timber frame is not just for housing developments, but an ideal solution for smaller, bespoke projects where performance, speed, and design matter.