Projects
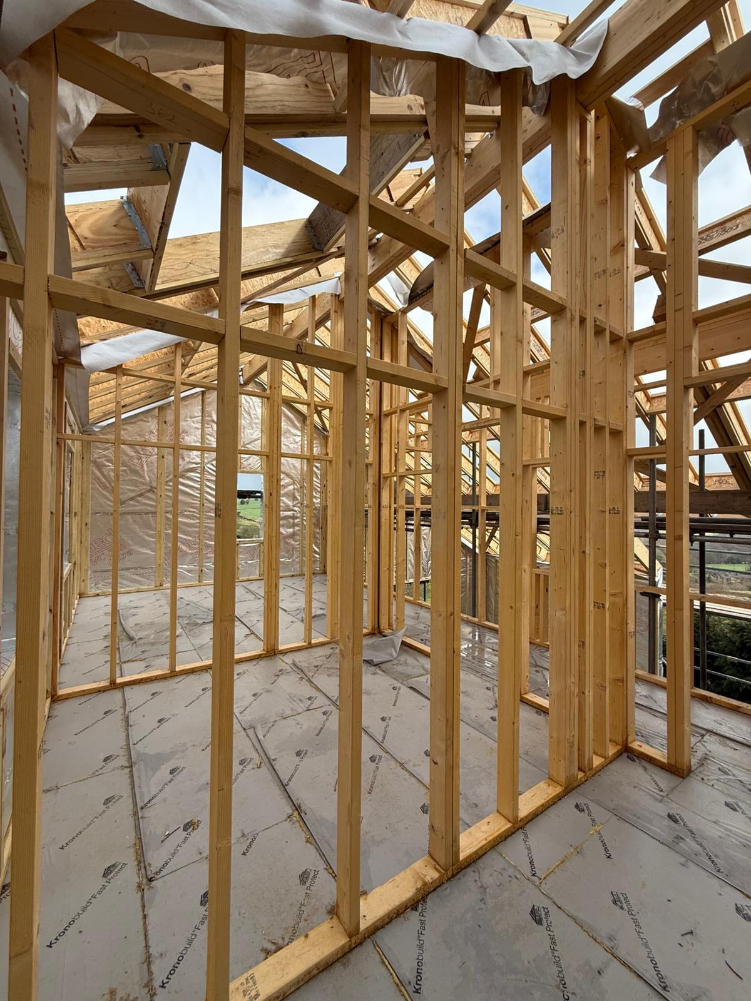
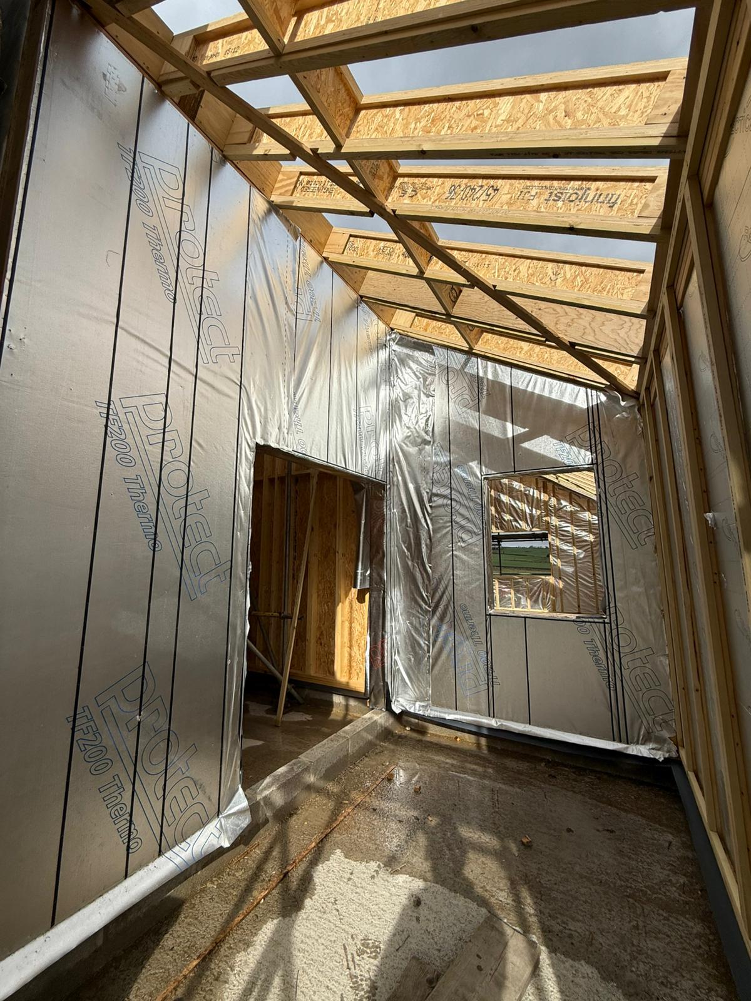
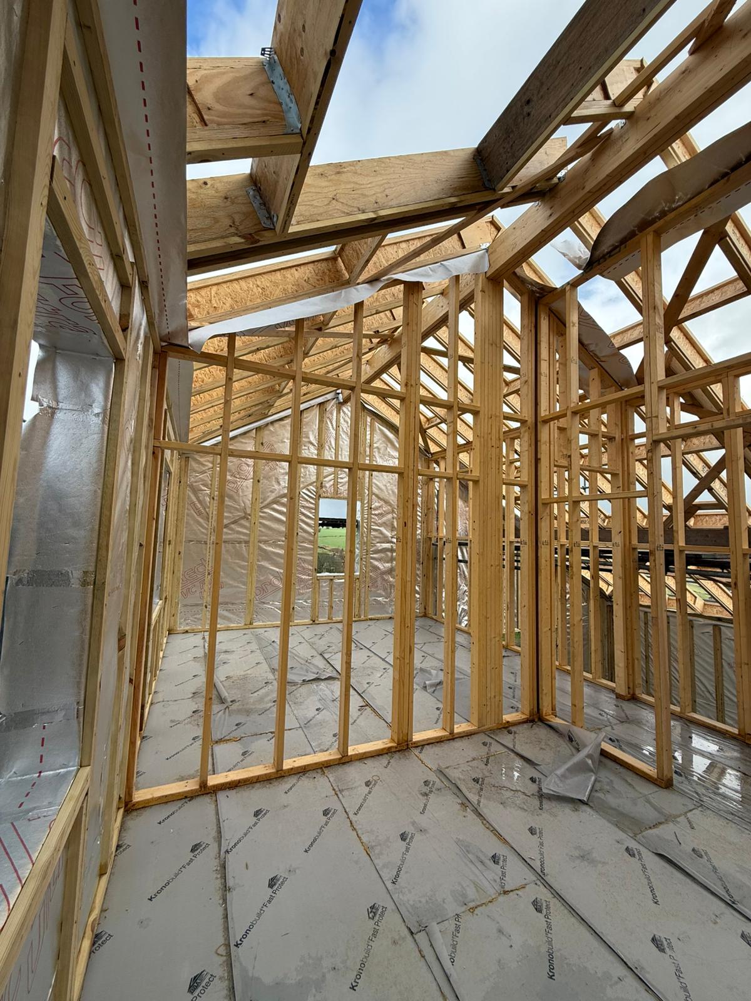
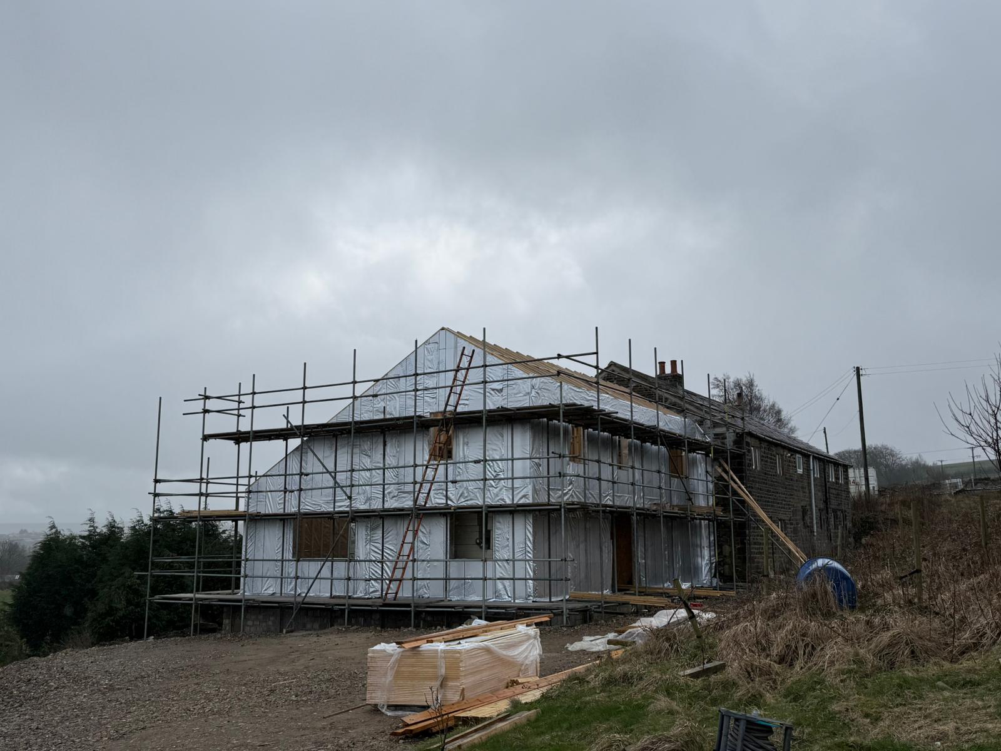
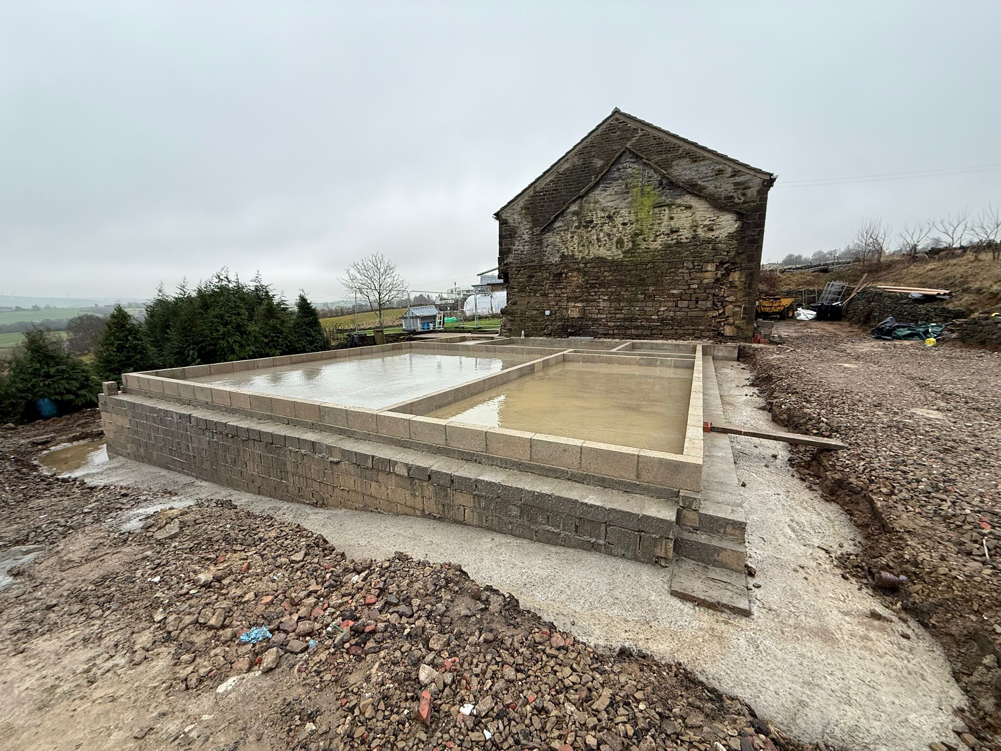
This project in Ripponden, delivered in partnership with Storah Architecture, involves the construction of a two-storey timber frame extension to an existing property.
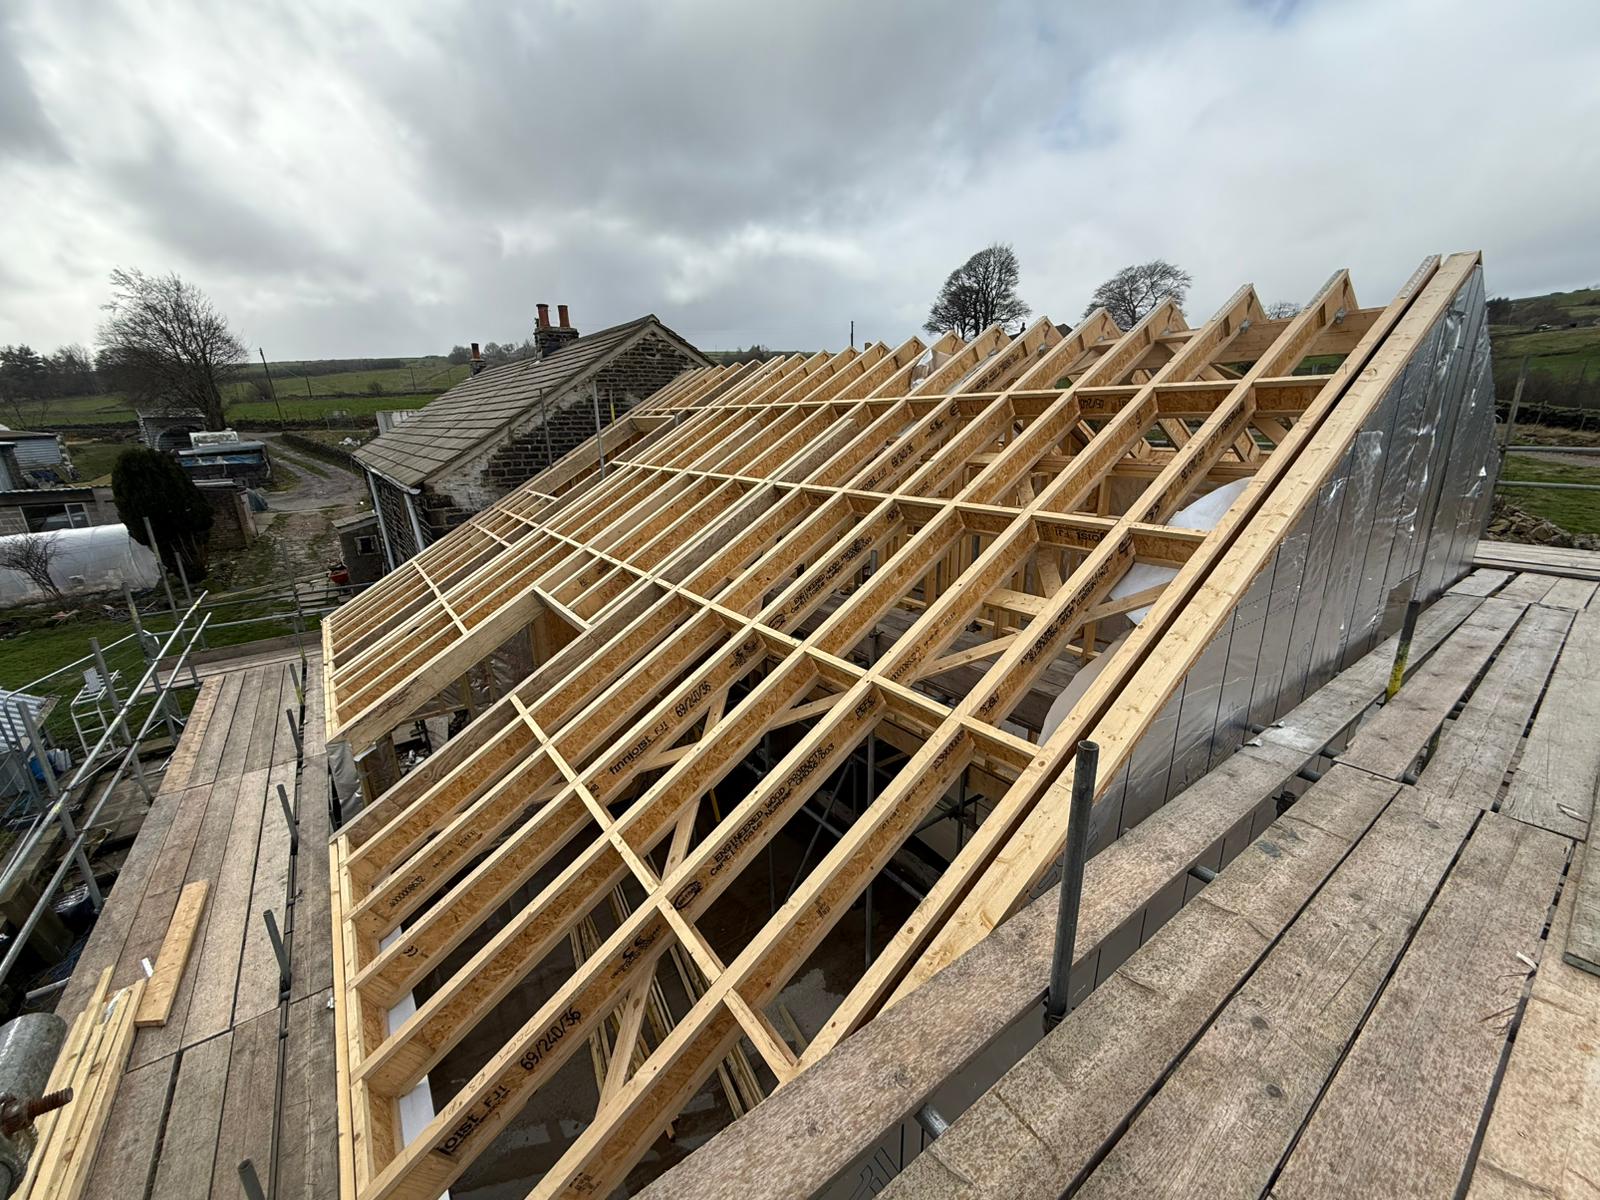
The design expands the home while carefully integrating with the original building. A key structural element is the use of I-joist rafters, enabling the creation of a large open-plan living area with vaulted ceilings, maximising internal volume and natural light.
The project will be delivered using Option C, which offers clear advantages given the challenging site conditions. The plot is located on the side of a hill and is highly exposed to weather, making collaboration and flexibility throughout the construction process particularly valuable.
This scheme demonstrates how engineered timber systems can support ambitious architectural design while remaining practical for complex sites.