Projects
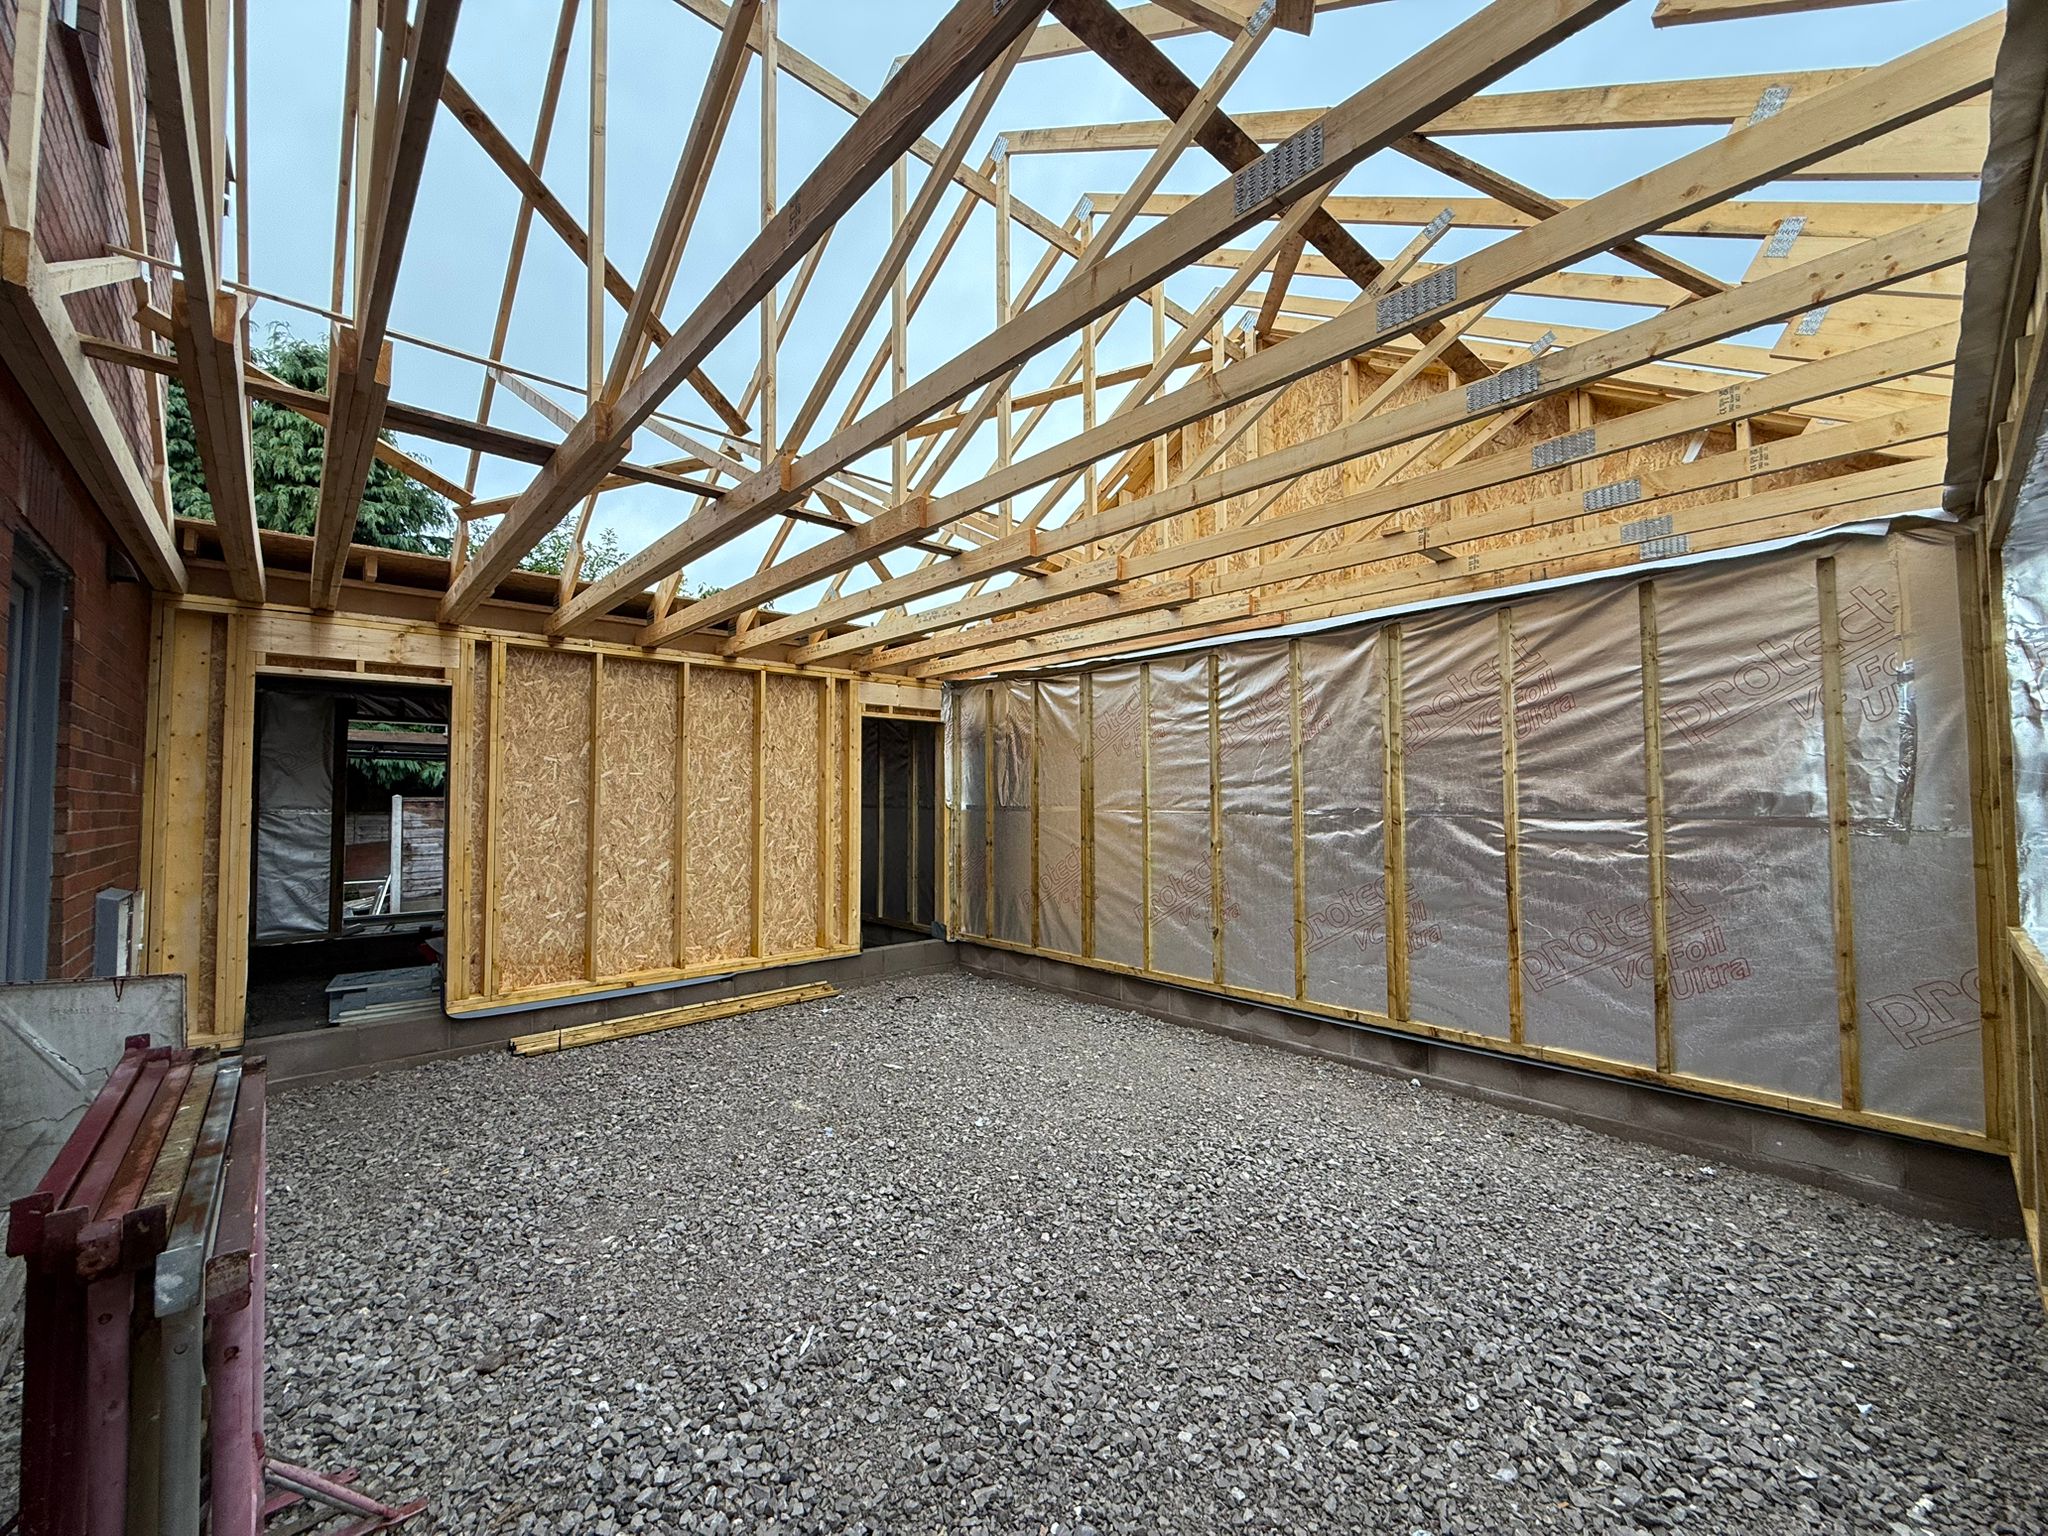
This project involved the construction of a single-storey timber frame bungalow, attached to an existing property in Littleborough, Rochdale. The client required an energy-efficient, high-quality extension that would provide additional living space while maintaining the appearance and character of the existing dwelling.
The Häuser Timber Frame Option C system was selected for its factory-fitted PIR insulation, fast on-site assembly, and exceptional thermal performance. Providing a PassivHaus® compatible external fabric with heat loss below 0.14u, coupled with bespoke thermal bridging details; ensured the extension would not present a material increase to running costs of the home.
The Littleborough bungalow extension demonstrates the versatility and performance of the Häuser Timber Frame Option C system. By combining precision offsite manufacturing, factory-fitted PIR insulation, and a traditional brick exterior, the project successfully delivered a structure that meets modern efficiency standards while harmonising with its existing surroundings.
This build highlights how Häuser Timber Frame technology can achieve outstanding thermal performance, rapid construction times, and superior build quality, without compromising its architectural design.
The result is a durable, energy-efficient, and visually cohesive bungalow that reflects the quality, sustainability, and innovation at the heart of every Häuser Timber Frame project