Projects
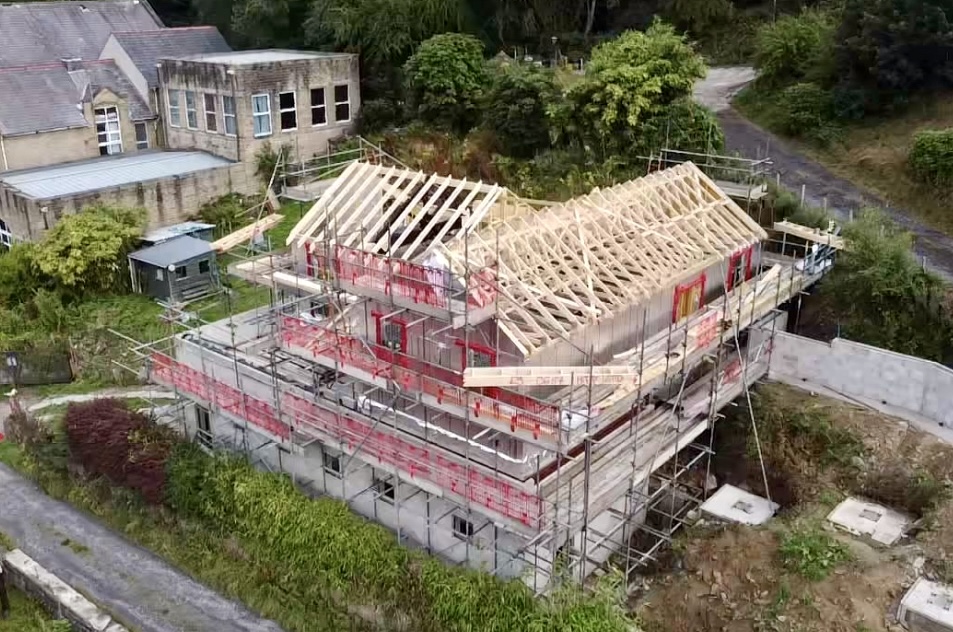
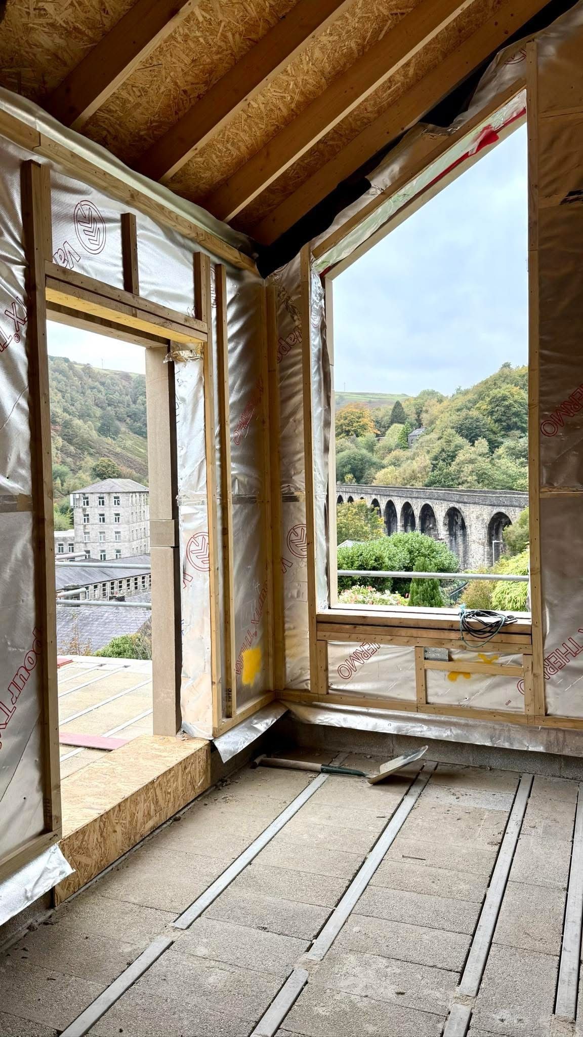
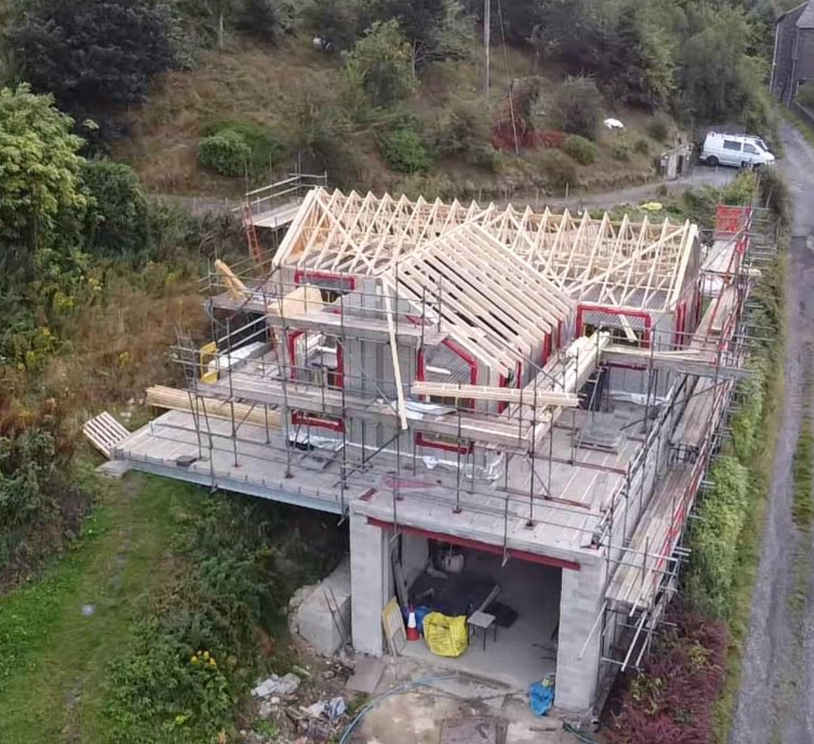
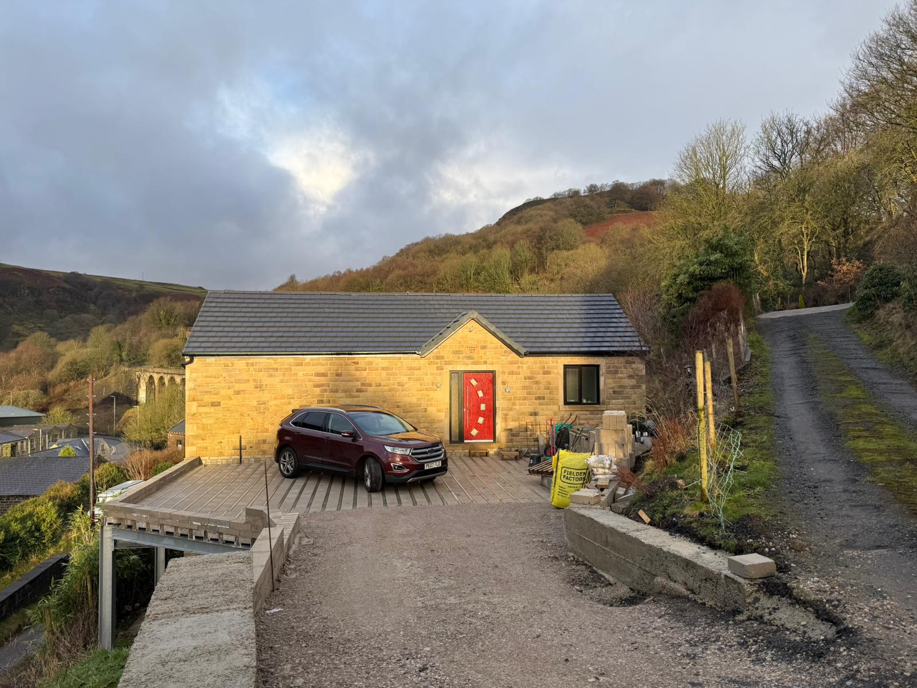
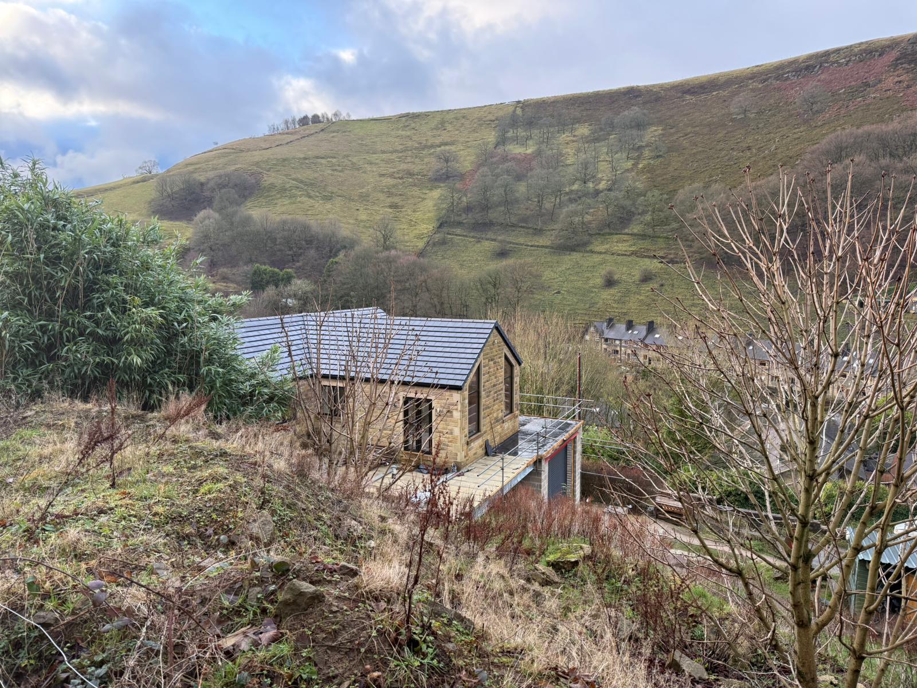
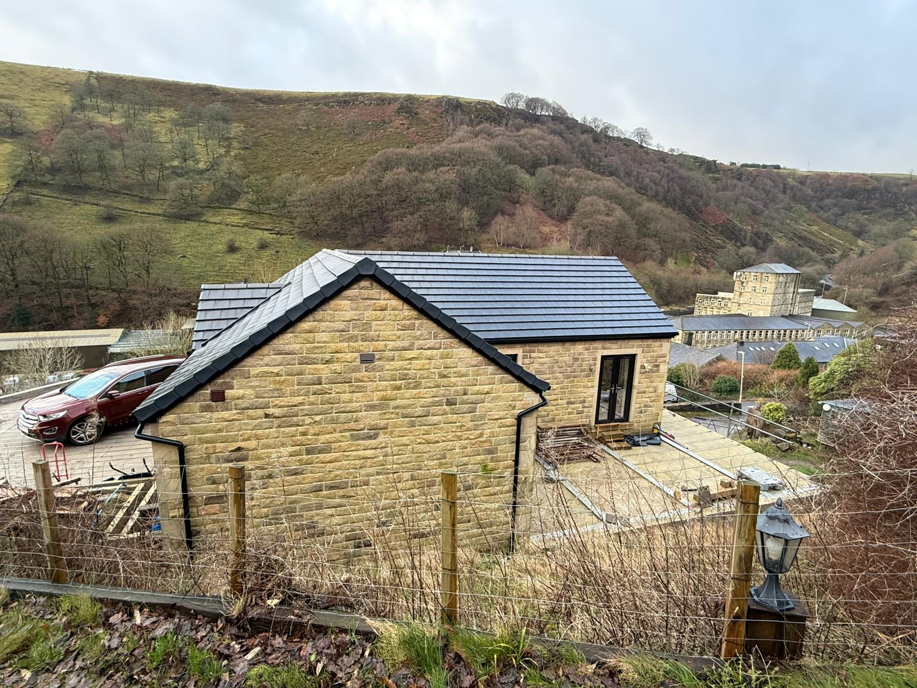
When Mark Fielden set out to build his new home on Jumps Lane, Hebden Bridge, Halifax he needed a bespoke timber frame solution that balanced architectural vision with technical precision. The challenge was to design and deliver a structure that would meet strict requirements while staying on time and to the highest standard.
The Solution
Häuser Timber Frame partnered with Storah Architecture following an introduction by Mathew Benson.
- An initial consultation at Häuser’s office clarified vision, goals, and technical needs.
- The design team created bespoke timber frame drawings, tailored specifically to the project.
- Full approval was secured from the client before moving to build, ensuring alignment at every stage.
This collaborative approach—bringing together architecture, engineering, and client input—set the stage for a smooth construction process.
Results
The Jumps Lane project was delivered:
- On time
- To specification
- With a seamless build process
The client praised both the quality of the work and the team’s professionalism
By combining clear communication, thoughtful design, and a shared vision, Häuser Timber Frame delivered another successful project, demonstrating the value of collaboration at every stage.